Skip main navigation
Active
  • $875,000

    1419 E Main St, Barrington, IL 60010

    4beds
    2,874sqft
    : 
    Loading
    Get pre-qualified
    Single Family Residence
    Built in ----
    0.7 Acres Lot
    $850,200 Zestimate®
    $304/sqft
    $147/mo HOA

    What's special

    Waterfront residenceFully finished lower levelCanopy of mature treesSerene viewsMedia loungeGame roomExpansive open-concept main level
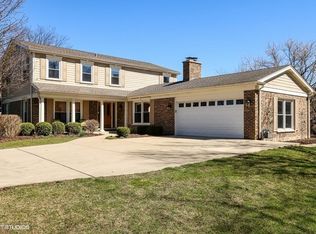
    An Exceptional Waterfront Lifestyle in Fox Point, Barrington - Welcome to an elevated retreat in one of Barrington's most sought-after communities, where refined comfort, natural beauty, and resort-style living come together with effortless sophistication. Set within the coveted Fox Point neighborhood, this waterfront residence offers a rare opportunity to enjoy serene views, generous outdoor space, and access to one of the area's most distinctive private lake communities. Inside, an expansive open-concept main level creates an inviting setting for both elegant entertaining and relaxed everyday living. The seamless flow from room to room allows gatherings to feel effortless, whether hosting an intimate dinner, celebrating with friends, or enjoying a quiet evening at home. A fully finished lower level adds exceptional versatility, ideal for a media lounge, game room, fitness area, or additional living space tailored to your lifestyle. Outdoors, the property becomes a private sanctuary. A substantial deck overlooks the oversized yard and tranquil waterfront setting, offering a beautiful backdrop for morning coffee, sunset cocktails, and memorable gatherings. Beneath a canopy of mature trees, a shaded garden nook provides a peaceful escape for reading, reflection, or simply unwinding in nature. From your own yard, enjoy the ease of launching a kayak, paddleboat, or canoe, with additional lake enjoyment nearby at Fox Point's private Lake Louise. Life in Fox Point extends well beyond the home. Residents enjoy exclusive neighborhood amenities, including a private lake, pool, tennis courts, playground, and a vibrant community atmosphere designed for recreation, connection, and year-round enjoyment. Just minutes away, downtown Barrington offers boutique shopping, acclaimed dining, everyday conveniences, and Metra access to Chicago, while nearby schools and tree-lined streets add to the area's enduring appeal. More than a home, this is a Barrington lifestyle defined by privacy, beauty, and understated luxury - a place where every day feels like a retreat. Modifications to home were made prior to current owner occupancy. This property is Agent Owned.
    7 days
    |
    1,189
    |
    29
    |

    Zillow last checked:

    Listing updated:

    Listed by:

    Toni Ostrowski 847-381-1855,

    Baird & Warner

    Source: MRED as distributed by MLS GRID,MLS#: 12690846MLS Logo

    Loading...

      Facts & features

      Interior

      Bedrooms & bathrooms
      • Bedrooms: 4
      • Bathrooms: 3
      • Full bathrooms: 2
      • 1/2 bathrooms: 1
      Rooms
      • Room types: Recreation Room, Heated Sun Room, Workshop
      Primary bedroom
      • Features: Flooring (Hardwood), Bathroom (Full, Double Sink, Whirlpool)
      • Level: Second
      • Area: 315 Square Feet
      • Dimensions: 15X21
      Bedroom 2
      • Features: Flooring (Hardwood)
      • Level: Second
      • Area: 273 Square Feet
      • Dimensions: 13X21
      Bedroom 3
      • Features: Flooring (Hardwood)
      • Level: Second
      • Area: 210 Square Feet
      • Dimensions: 15X14
      Bedroom 4
      • Features: Flooring (Hardwood)
      • Level: Second
      • Area: 210 Square Feet
      • Dimensions: 15X14
      Dining room
      • Features: Flooring (Hardwood), Window Treatments (Window Treatments)
      • Level: Main
      • Area: 182 Square Feet
      • Dimensions: 14X13
      Family room
      • Features: Flooring (Hardwood)
      • Level: Main
      • Area: 322 Square Feet
      • Dimensions: 14X23
      Other
      • Features: Flooring (Carpet)
      • Level: Main
      • Area: 480 Square Feet
      • Dimensions: 24X20
      Kitchen
      • Features: Kitchen (Eating Area-Breakfast Bar, Granite Counters), Flooring (Hardwood), Window Treatments (Bay Window(s))
      • Level: Main
      • Area: 238 Square Feet
      • Dimensions: 14X17
      Laundry
      • Features: Flooring (Ceramic Tile), Window Treatments (Window Treatments)
      • Level: Main
      • Area: 66 Square Feet
      • Dimensions: 6X11
      Living room
      • Features: Flooring (Hardwood), Window Treatments (Window Treatments)
      • Level: Main
      • Area: 260 Square Feet
      • Dimensions: 20X13
      Recreation room
      • Features: Flooring (Ceramic Tile)
      • Level: Basement
      • Area: 783 Square Feet
      • Dimensions: 27X29
      Other
      • Level: Basement
      • Area: 432 Square Feet
      • Dimensions: 16X27
      Heating
      • Natural Gas
      Cooling
      • Central Air
      Appliances
      • Included: Range, Microwave, Dishwasher, High End Refrigerator, Water Purifier, Water Softener
      • Laundry: Gas Dryer Hookup, Electric Dryer Hookup, Sink
      Features
      • Doors: Sliding Glass Door(s)
      • Windows: Window Treatments
      • Basement: Finished,Partially Finished,Storage Space,Full
      • Attic: Unfinished
      • Number of fireplaces: 2
      • Fireplace features: Wood Burning, Wood Burning Stove, Attached Fireplace Doors/Screen, More than one, Family Room, Other
      Interior area
      • Total structure area: 0
      • Total interior livable area: 2,874 sqft

      Property

      Parking
      • Total spaces: 5
      • Parking features: Asphalt, Garage Door Opener, Yes, Garage Owned, Attached, Owned, Garage
      • Attached garage spaces: 2
      • Has uncovered spaces: Yes
      Accessibility
      • Accessibility features: No Disability Access
      Features
      • Stories: 2
      • Exterior features: Dock, Lighting
      • Has view: Yes
      • View description: Water, Side(s) of Property
      • Has water view: Yes
      • Water view: Water,Side(s) of Property
      • Waterfront features: Pond, Lake Privileges, Waterfront
      Lot
      • Size: 0.7 Acres
      • Dimensions: 120X78X250X291
      • Features: Water Rights, Garden
      Details
      • Parcel number: 02061040170000
      • Special conditions: None
      • Other equipment: Water-Softener Owned, Ceiling Fan(s), Sump Pump

      Construction

      Type & style
      • Home type: SingleFamily
      • Property subtype: Single Family Residence
      Materials
      • Brick, Fiber Cement
      Condition
      • New construction: No
      • Major remodel year: 2018

      Utilities & green energy

      • Electric: Circuit Breakers, 200+ Amp Service
      • Sewer: Public Sewer
      • Water: Shared Well

      Community & HOA

      Community
      • Features: Clubhouse, Park, Pool, Tennis Court(s), Lake, Water Rights
      • Subdivision: Fox Point
      HOA
      • Has HOA: Yes
      • Services included: Pool
      • HOA fee: $1,765 annually
      Location
      • Region: Barrington

      Financial & listing details

      • Price per square foot: $304/sqft
      • Tax assessed value: $550,000
      • Annual tax amount: $12,190
      • Date on market: 6/29/2026
      • Ownership: Fee Simple w/ HO Assn.
      • Has irrigation water rights: Yes

        Estimated market value

        $850,200

        $808,000 - $893,000

        $5,182/mo

        Price history

        DateEventPrice
        6/29/2026Listed for sale$875,000$304/sqft
        Source: MRED as distributed by MLS GRID #12690846 Report a problem
        6/23/2026Listing removed$875,000$304/sqft
        Source: MRED as distributed by MLS GRID #12626351 Report a problem
        5/27/2026Price change$875,000-4.9%$304/sqft
        Source: MRED as distributed by MLS GRID #12626351 Report a problem
        5/3/2026Listed for sale$920,000+78.6%$320/sqft
        Source: MRED as distributed by MLS GRID #12626351 Report a problem
        7/26/2019Sold$515,000-1.9%$179/sqft
        Source: MRED as distributed by MLS GRID #10388035 Report a problem
        7/26/2019Listed for sale$525,000$183/sqft
        Source: Baird & Warner #10388035 Report a problem
        5/29/2019Pending sale$525,000$183/sqft
        Source: Baird & Warner #10388035 Report a problem
        5/21/2019Listed for sale$525,000+11.2%$183/sqft
        Source: Baird & Warner #10388035 Report a problem
        2/15/2012Sold$472,000-10.1%$164/sqft
        Source: MRED as distributed by MLS GRID #07805515 Report a problem
        9/18/2011Price change$525,000-1.9%$183/sqft
        Source: Keller Williams Success Realty #07805515 Report a problem
        7/18/2011Price change$535,000-7%$186/sqft
        Source: Keller Williams - Barrington #07805515 Report a problem
        5/13/2011Listed for sale$575,000+105.4%$200/sqft
        Source: Keller Williams Success Realty #07805515 Report a problem
        2/15/1995Sold$280,000$97/sqft
        Source: Public Record Report a problem

        Public tax history

        YearProperty taxesTax assessment
        2024-- $55,000 +0%
        2023$11,659 +2.5%$54,999
        2022$11,379 -2.3%$54,999 +18%
        2021$11,644 +3.6%$46,607
        2020$11,237 +9.3%$46,607 -9.7%
        2019$10,281 -4.3%$51,614 -0.3%
        2018$10,746 +1.9%$51,789
        2017$10,544 +3.2%$51,789
        2016$10,221 +2.4%$51,789 +10%
        2015$9,982 +1%$47,060
        2014$9,882 +4.5%$47,060
        2013$9,453 -14.7%$47,060 -14.6%
        2012$11,084 +14%$55,099
        2011$9,720 +10%$55,099
        2010$8,834 -11.9%$55,099 -15.9%
        2009$10,024 +14.1%$65,490 -5%
        2008$8,783 +5%$68,937
        2007$8,364 +15.1%$68,937 +28.5%
        2006$7,265 +2.9%$53,635
        2005$7,060 +2.2%$53,635
        2004$6,907 +6.5%$53,635 +29.4%
        2003$6,487 +5.6%$41,441
        2002$6,142 +30.6%$41,441
        2001$4,704 +5.2%$41,441 +22.3%
        2000$4,470 +5.4%$33,874
        1999$4,242 $33,874

        Find assessor info on the county website

        Monthly payment

        Est. payment

        Payment breakdown

        Explore the cost of this home by adjusting the details. Changes won't be saved.
        All calculations are estimates and provided by Zillow, Inc. for informational purposes only. Actual amounts may vary.
        HOA fees may include property taxes on listings classified as Co-Ops. Contact the listing agent and/or owner for fee details.
        Mortgage interest rates are dependent on a number of factors, including credit score, down payment, and repayment length. Interest rate data provided by Zillow Group Marketplace, Inc. as of 1/1/1970 from various mortgage lenders with which we have lead or other similar arrangements; the Estimated Payment is an average of those rates.
        See how much you could borrow to make a competitive offer.

        Climate risks

        Neighborhood: 60010

        Getting around

        8 / 100
        Car-Dependent
        29 / 100
        Somewhat Bikeable

        Nearby schools

        GreatSchools rating
        Schools provided by the listing agent
        • Elementary: Arnett C Lines Elementary School
        • Middle: Barrington Middle School - Stati
        • High: Barrington High School
        • District: 220

        Source: MRED as distributed by MLS GRID. This data may not be complete. We recommend contacting the local school district to confirm school assignments for this home.

        A local agent can set up tours, give advice and negotiate with sellers.

        A local lender can help you make sure your offer is ready when you are.

        Browse local experts

        Similar homes

        Skip to the end of the carouselSkip to the beginning of the carousel