Skip main navigation
Sold
  • Price Unknown

    1419 E Mart Way Cir Unit C, Olathe, KS 66061

    2beds
    2,296sqft
    Townhouse
    Built in 1983
    1,742 Square Feet Lot
    $255,200 Zestimate®
    $--/sqft
    $1,464 Estimated rent

    Home value

    $255,200

    $237,000 - $273,000

    $1,464/mo

    Zestimate® history
    Loading
    Loading...

    Owner options

    List your home for rent

    $1,464/mo

    Rent Zestimate®

    Find your next renter with Zillow Rental Manager. Plus, with online applications, you can quickly screen prospective tenants – for free.

    Learn more

    $1,464/mo

    Rent Zestimate®

    Refinance and save

    $90/mo

    Est. payment

    Refinancing to a lower rate could help reduce your monthly payments and save thousands over the life of the loan.

    See today's rates

    $90/mo

    Est. payment

    Explore your selling options

    Work with a Zillow partner agent

    Leverage their expertise and Zillow's premium Showcase listings to get your home seen by more buyers.

    Get started

    List with your own agent

    Get your home in front of millions of buyers by listing it on Zillow.

    Learn how to do it

    Sell it yourself

    Take full control of how buyers see your home on Zillow by listing For Sale by Owner (FSBO).

    List your home

    What's special

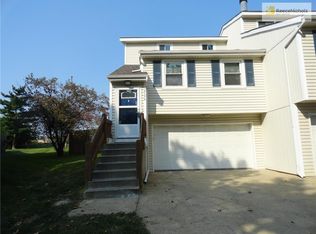
    Charming Updated Home with Vaulted Ceilings & Modern Finishes! Welcome to this beautifully updated home featuring an open floor plan with soaring vaulted ceilings and a bright, airy feel. The main-level laundry adds convenience, and the first-floor master suite includes a tiled bathroom and walk-in closet—perfect for first-time buyers seeking comfort and style. OPEN HOUSE TO PUBLIC!!! OCT 24TH, FRIDAY 4-6 OCT 25, SATURDAY 11-1 Enjoy a flexible open loft area overlooking the main level, ideal for an office or reading nook. The basement offers great potential for additional living space. Step outside to the deck overlooking the NEW Middle School! Updates & Features: * Master Bath: new toilet (7/31/25) * Kitchen: garbage disposal & new faucet (12/26/23) * Appliances: Refrigerator, Microwave, Electric Range, Dishwasher, Washer & Dryer (4/15/22) * Furnace: serviced & maintained with full heating/cooling check (7/18/22) * Vent cleaning service: 3/7/23 * Interior upgrades: flooring, ceiling (popcorn removed), paint, and stair painting completed March 2022 2-car garage provides ample parking and storage This home shows beautifully with modern colors and is ready for its next chapter. Don’t miss this opportunity for a move-in-ready home with great potential for growth and personalization!

    Zillow last checked:

    Listing updated:

    Listed by:

    Dayna Murphy 913-735-3123,

    Real Broker, LLC

    Bought with:

    Becky Hopkins, 2001030408

    Hills Real Estate

    Source: Heartland MLS as distributed by MLS GRID,MLS#: 2581641MLS Logo

    Facts & features

    Interior

    Bedrooms & bathrooms
    • Bedrooms: 2
    • Bathrooms: 2
    • Full bathrooms: 2
    Primary bedroom
    • Level: First
    • Area: 182 Square Feet
    • Dimensions: 14 x 13
    Bedroom 1
    • Features: Ceiling Fan(s)
    • Level: Second
    • Area: 130 Square Feet
    • Dimensions: 10 x 13
    Primary bathroom
    • Features: Ceramic Tiles, Shower Only
    • Level: First
    Bathroom 2
    • Level: Second
    Dining room
    • Level: First
    • Area: 136 Square Feet
    • Dimensions: 17 x 8
    Kitchen
    • Features: Laminate Counters, Pantry
    • Level: First
    • Area: 84 Square Feet
    • Dimensions: 12 x 7
    Laundry
    • Level: First
    Living room
    • Level: First
    • Area: 221 Square Feet
    • Dimensions: 17 x 13
    Heating
    • Forced Air
    Cooling
    • Electric
    Appliances
    • Included: Dishwasher, Disposal, Dryer, Microwave, Refrigerator, Free-Standing Electric Oven, Washer
    • Laundry: Laundry Closet, Main Level
    Features
    • Ceiling Fan(s), Pantry, Vaulted Ceiling(s)
    • Flooring: Luxury Vinyl, Tile
    • Basement: Concrete,Daylight,Finished,Garage Entrance,Slab
    • Has fireplace: No
    Interior area
    • Total structure area: 2,296
    • Total interior livable area: 2,296 sqft
    • Finished area above ground: 1,396
    • Finished area below ground: 900

    Property

    Parking
    • Total spaces: 2
    • Parking features: Attached, Basement, Garage Faces Front
    • Attached garage spaces: 2
    Features
    • Patio & porch: Deck, Porch
    • Fencing: Other,Wood
    Lot
    • Size: 1,742 Square Feet
    • Dimensions: 86' x 20'
    • Features: City Limits
    Details
    • Parcel number: DP50400007 0005A
    • Special conditions: Standard

    Construction

    Type & style
    • Home type: Townhouse
    • Architectural style: Traditional
    • Property subtype: Townhouse
    Materials
    • Vinyl Siding
    • Roof: Composition
    Condition
    • Year built: 1983

    Utilities & green energy

    • Sewer: Public Sewer
    • Water: Public

    Community & HOA

    Community
    • Security: Smoke Detector(s)
    • Subdivision: North Ridge
    HOA
    • Has HOA: Yes
    • Amenities included: Play Area
    • Services included: Maintenance Structure, Maintenance Grounds, Partial Amenities, Snow Removal
    • HOA fee: $90 monthly
    • HOA name: NORTH RIDGE
    Location
    • Region: Olathe

    Financial & listing details

    • Tax assessed value: $238,400
    • Annual tax amount: $2,899
    • Date on market: 10/24/2025
    • Listing terms: Cash,Conventional,FHA,VA Loan
    • Ownership: Private
    • Road surface type: Paved

    Price history

    DateEventPrice
    11/20/2025Sold--
    Source: Heartland MLS as distributed by MLS GRID #2581641 Report a problem
    10/26/2025Contingent$250,000$109/sqft
    Source: Heartland MLS as distributed by MLS GRID #2581641 Report a problem
    10/24/2025Listed for sale$250,000+129.6%$109/sqft
    Source: Heartland MLS as distributed by MLS GRID #2581641 Report a problem
    1/31/2018Listing removed$1,150$1/sqft
    Source: Zillow Rental Manager Report a problem
    1/9/2018Price change$1,150+5%$1/sqft
    Source: Zillow Rental Manager Report a problem
    1/5/2018Listed for rent$1,095
    Source: Zillow Rental Manager Report a problem
    5/30/2013Listing removed$1,095
    Source: Zillow Rental Network Report a problem
    5/14/2013Listed for rent$1,095
    Source: Zillow Rental Network Report a problem
    11/17/2011Listing removed$108,900$47/sqft
    Source: Keller William Diamond Partners Inc Report a problem
    5/14/2010Listed for sale$108,900$47/sqft
    Source: Keller William Diamond Partners Inc Report a problem
    5/12/2010Sold--
    Source: Agent Provided Report a problem

    Public tax history

    YearProperty taxesTax assessment
    2025$2,979 +2.8%$27,416 +3.9%
    2024$2,900 -0.3%$26,381 +2.7%
    2023$2,910 +11.8%$25,691 +14.7%
    2022$2,603 $22,402 +50.9%
    2021-- $14,847 +7.4%
    2020$1,698 $13,823 +0.2%
    2019-- $13,800 -3.8%
    2018-- $14,352 +3.4%
    2017$1,749 +1.9%$13,881 -0.7%
    2016$1,717 +5%$13,973 +4.8%
    2015$1,635 +7.9%$13,329 +8.9%
    2013$1,515 -0.3%$12,236 +6%
    2012$1,520 -10.1%$11,546 -14.7%
    2010$1,690 +5.1%$13,536
    2009$1,608 -7.7%$13,536 -0.5%
    2008$1,742 +17.4%$13,605 +14.2%
    2007$1,484 +8.2%$11,914 +1.5%
    2006$1,370 $11,742 +0.1%
    2005-- $11,730
    Find assessor info on the county website

    Neighborhood: North Ridge

    Nearby schools

    GreatSchools rating
    Schools provided by the listing agent
    • Elementary: Washington
    • Middle: Santa Fe Trail
    • High: Olathe North

    Source: Heartland MLS as distributed by MLS GRID. This data may not be complete. We recommend contacting the local school district to confirm school assignments for this home.

    Get a cash offer in 3 minutes
    Find out how much your home could sell for in as little as 3 minutes with a no-obligation cash offer.
    Estimated market value
    $255,200
    Get a cash offer in 3 minutes
    Find out how much your home could sell for in as little as 3 minutes with a no-obligation cash offer.
    Estimated market value
    $255,200