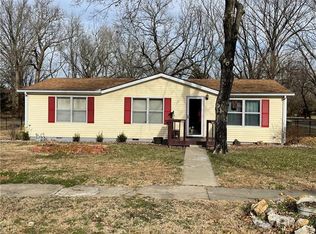
Bring your fixer upper skills and design ideas to life as the next owner of this 100+ year old bungalow. The house is being sold as is but offers great potential. Enjoy a cozy eat in kitchen with a gas range/oven. Laundry and bath conveniently located off the kitchen. Plenty of parking in long driveway with access from the front of the house or the back alley. Keep your cars protected in a two car covered parking area. Large yard with an extra lot next door, perfect for a vegetable/flower garden. Kids will enjoy the short walk to Nelson park located directly behind house. Newer window air conditioner, gas heater in living room, new roof in 2015, ceiling fans in two rooms, all appliances stay. Property is labeled "Zone AE" by FEMA (floodplain) which may require federal flood insurance by a lender.
Sold
Price Unknown
1419 E Pine St, Fort Scott, KS 66701
2beds
1,152sqft
Single Family Residence
Built in 1920
0.34 Acres Lot
$30,900 Zestimate®
$--/sqft
$911 Estimated rent
Home value
$30,900
Estimated sales range
Not available
$911/mo
Zestimate® history
Owner options
List your home for rent
$911/mo
Rent Zestimate®
Find your next renter with Zillow Rental Manager. Plus, with online applications, you can quickly screen prospective tenants – for free.
$911/mo
Rent Zestimate®
Refinance and save
Refinancing to a lower rate could help reduce your monthly payments and save thousands over the life of the loan.
Explore your selling options
Work with a Zillow partner agent
Leverage their expertise and Zillow's premium Showcase listings to get your home seen by more buyers.
Get startedList with your own agent
Get your home in front of millions of buyers by listing it on Zillow.
Learn how to do itSell it yourself
Take full control of how buyers see your home on Zillow by listing For Sale by Owner (FSBO).
List your homeWhat's special
Zillow last checked:
Listing updated:
Listing Provided by:
Barbara Albright 620-224-7762,
H & H Agcy Of Bourbon & Linn Counties
Bought with:
Barbara Albright
H & H Agcy Of Bourbon & Linn Counties
Source: Heartland MLS as distributed by MLS GRID,MLS#: 2525198
Facts & features
Interior
Bedrooms & bathrooms
- Bedrooms: 2
- Bathrooms: 1
- Full bathrooms: 1
Bedroom 1
- Features: Carpet
- Level: First
- Area: 143.91 Square Feet
- Dimensions: 12.58 x 11.44
Bedroom 2
- Features: Carpet, Ceiling Fan(s)
- Level: First
- Area: 151.82 Square Feet
- Dimensions: 13.58 x 11.18
Bathroom 1
- Features: Vinyl
- Level: First
- Area: 69.04 Square Feet
- Dimensions: 7.74 x 8.92
Bonus room
- Features: Vinyl
- Level: First
- Area: 127.43 Square Feet
- Dimensions: 13.6 x 9.37
Kitchen
- Features: Vinyl
- Level: First
- Area: 153.27 Square Feet
- Dimensions: 11.56 x 13.27
Laundry
- Features: Vinyl
- Level: First
- Area: 31.72 Square Feet
- Dimensions: 4.27 x 7.43
Living room
- Features: Carpet, Ceiling Fan(s)
- Level: First
- Area: 284.4 Square Feet
- Dimensions: 25.28 x 11.25
Heating
- Natural Gas
Cooling
- Window Unit(s)
Appliances
- Included: Dishwasher, Dryer, Microwave, Refrigerator, Gas Range, Washer
- Laundry: Bedroom Level, Off The Kitchen
Features
- Ceiling Fan(s)
- Flooring: Carpet, Vinyl
- Basement: Crawl Space
- Has fireplace: No
Interior area
- Total structure area: 1,152
- Total interior livable area: 1,152 sqft
- Finished area above ground: 1,152
- Finished area below ground: 0
Property
Parking
- Parking features: Carport, Detached, Off Street
- Has carport: Yes
Features
- Patio & porch: Deck
Lot
- Size: 0.34 Acres
- Dimensions: 100 x 150
- Features: City Limits, City Lot
Details
- Additional structures: Shed(s)
- Parcel number: 1192902023005.000
- Special conditions: As Is
Construction
Type & style
- Home type: SingleFamily
- Architectural style: Traditional
- Property subtype: Single Family Residence
Materials
- Board & Batten Siding
- Roof: Composition
Condition
- Year built: 1920
Utilities & green energy
- Sewer: Public Sewer
- Water: Public
Community & neighborhood
Location
- Region: Fort Scott
- Subdivision: None
HOA & financial
HOA
- Has HOA: No
- Association name: NONE
Other
Other facts
- Listing terms: Cash,Conventional
- Ownership: Private
- Road surface type: Paved
Price history
| Date | Event | Price |
|---|---|---|
| 3/17/2025 | Sold | -- |
Source:  Heartland MLS as distributed by MLS GRID #2525198 Report a problem Heartland MLS as distributed by MLS GRID #2525198 Report a problem | ||
| 1/21/2025 | Pending sale | $31,000$27/sqft |
Source: Heartland MLS as distributed by MLS GRID #2525198 Report a problem | ||
| 1/8/2025 | Listed for sale | $31,000$27/sqft |
Source: Heartland MLS as distributed by MLS GRID #2525198 Report a problem | ||
Public tax history
Tax history is unavailable.
Neighborhood: 66701
Nearby schools
GreatSchools rating
- 5/10Eugene Ware Elementary SchoolGrades: 3-5Distance: 0.6 mi
- 7/10Fort Scott Middle SchoolGrades: 6-8Distance: 1.2 mi
- 4/10Fort Scott Sr High SchoolGrades: 9-12Distance: 1.4 mi
Schools provided by the listing agent
- Elementary: Fort Scott
- Middle: Fort Scott
- High: Fort Scott
Source: Heartland MLS as distributed by MLS GRID. This data may not be complete. We recommend contacting the local school district to confirm school assignments for this home.
- Kansas
- Bourbon County
- Fort Scott
- 66701
- 1419 E Pine St
Nearby cities
Nearby neighborhoods
Nearby zip codes
Other Fort Scott Topics
