Step Into Timeless Elegance In One Of Sandusky's Most Coveted Neighborhoods. This Classic 4-bedroom, 2-bath Brick Residence With A 2-car Garage Blends Sophistication, Character, And Impeccable Quality At Every Turn. From The Moment You Enter The Spacious Foyer, You'll Notice The Gorgeous Millwork, Impressive Craftsmanship, And Solid Wood Flooring Flowing Throughout Most Of The Home. The Living Room Features A Large Bay Window And A Striking Pink Marble Fireplace Framed By Exquisite White Millworkperfect For Cozy Winter Evenings. The Formal Dining Room Boasts Built-in Hutches And Charming Designer Wallpaper, Creating A Warm Yet Refined Backdrop For Memorable Gatherings. The Beautifully Remodeled Kitchen With Firelands Cabinetry, Generous Counter Space, And An Island Offers Both Function And Style. A Bright Breakfast Nook And Adjacent Living Area Lead Through French Doors To The Inviting Three-season Room With A Bar Area, Which Flows Seamlessly To The Outdoor Deck. A Convenient Main-level Laundry Built Into Custom Firelands Cabinetry Blends Everyday Practicality With Elevated Design. The Bathrooms Feature Marble And Designer Tile Finishes, Elevating The Home's Sense Of Luxury. One Of The Upstairs Bedrooms Also Provides Access To An Extremely Large Unfinished Bonus Attic Spacea Humongous Area Brimming With Potential. Whether Envisioned As A Studio, Home Office, Playroom, The Possibilities Are Truly Endless. The Solid Brick Exterior And Brick Garage Underscore The Home's Quality Construction, Complemented By Aluminum Siding At The Rear For Easy Maintenance. Appliances Are Newer, And Details Like Two Sump Pumps In The Basement Ensure Peace Of Mind. Outside, The Manicured Yard Provides Just The Right Amount Of Space For Entertaining And Play. This Is A Rare Opportunity To Own A Home Of Enduring Grace, Solid Craftsmanship, And Everyday Livability All In A Premier Sandusky Location.
Sold for $375,000
$375,000
1419 Erie Blvd, Sandusky, OH 44870
0beds
3,264sqft
Single Family Residence
Built in 1954
0.86 Acres Lot
$388,400 Zestimate®
$115/sqft
$2,803 Estimated rent
Home value
$388,400
$260,000 - $579,000
$2,803/mo
Zestimate® history
Owner options
List your home for rent
$2,803/mo
Rent Zestimate®
Find your next renter with Zillow Rental Manager. Plus, with online applications, you can quickly screen prospective tenants – for free.
$2,803/mo
Rent Zestimate®
Refinance and save
$2,411/mo
Est. payment
Refinancing to a lower rate could help reduce your monthly payments and save thousands over the life of the loan.
$2,411/mo
Est. payment
Explore your selling options
Work with a Zillow partner agent
Leverage their expertise and Zillow's premium Showcase listings to get your home seen by more buyers.
Get startedList with your own agent
Get your home in front of millions of buyers by listing it on Zillow.
Learn how to do itSell it yourself
Take full control of how buyers see your home on Zillow by listing For Sale by Owner (FSBO).
List your homeWhat's special
Zillow last checked:
Listing updated:
Listed by:
Cher McGlashan 419-602-9718 yourA1realtor@gmail.com,
North Bay Realty, LLC,
David R. Bier 419-656-2015,
North Bay Realty, LLC
Bought with:
Dario Mormina, 2022007746
Keller Williams Citywide
Source: Firelands MLS,MLS#: 20253821Originating MLS: Firelands MLS
Facts & features
Interior
Bedrooms & bathrooms
- Bedrooms: 0
- Bathrooms: 3
- Full bathrooms: 2
- 1/2 bathrooms: 1
Rooms
- Room types: 3 Season Room, Bonus Room, Breakfast Nook
Primary bedroom
- Level: Main
- Area: 181.76
- Dimensions: 12.8 x 14.2
Bedroom 2
- Level: Main
- Area: 178.5
- Dimensions: 11.9 x 15
Bedroom 3
- Level: Second
- Area: 208
- Dimensions: 13 x 16
Bedroom 4
- Level: Second
- Area: 168
- Dimensions: 12 x 14
Bedroom 5
- Area: 0
- Dimensions: 0 x 0
Bathroom
- Level: Main
Bathroom 1
- Level: Second
Bathroom 3
- Level: Main
Dining room
- Features: Formal
- Level: Main
- Area: 196
- Dimensions: 14 x 14
Family room
- Level: Main
- Area: 204
- Dimensions: 17 x 12
Kitchen
- Level: Main
- Area: 240
- Dimensions: 20 x 12
Living room
- Level: Main
- Area: 296.1
- Dimensions: 21 x 14.1
Heating
- Gas, Forced Air
Cooling
- Central Air
Appliances
- Included: Dishwasher, Dryer, Range, Refrigerator, Washer
- Laundry: None
Features
- Basement: Partial
- Has fireplace: Yes
- Fireplace features: Gas
Interior area
- Total structure area: 3,264
- Total interior livable area: 3,264 sqft
Property
Parking
- Total spaces: 2
- Parking features: Detached, Off Street, Paved
- Garage spaces: 2
- Has uncovered spaces: Yes
Features
- Levels: One and One Half
- Stories: 1
- Patio & porch: Deck
Lot
- Size: 0.86 Acres
- Dimensions: 80.0000 x 174.0000
Details
- Parcel number: 5701629000
Construction
Type & style
- Home type: SingleFamily
- Property subtype: Single Family Residence
Materials
- Aluminum, Brick
- Foundation: Basement
- Roof: Asphalt
Condition
- Year built: 1954
Utilities & green energy
- Electric: 200+ Amp Service, ON
- Sewer: Public Sewer
- Water: Public
Community & HOA
Location
- Region: Sandusky
Financial & listing details
- Price per square foot: $115/sqft
- Tax assessed value: $327,290
- Annual tax amount: $4,032
- Price range: $375K - $375K
- Date on market: 9/28/2025
- Date available: 01/01/1800
- Listing terms: Conventional
Price history
| Date | Event | Price |
|---|---|---|
| 11/24/2025 | Sold | $375,000-1.3%$115/sqft |
Source: Firelands MLS #20253821 Report a problem | ||
| 11/4/2025 | Pending sale | $379,900$116/sqft |
Source: Firelands MLS #20253821 Report a problem | ||
| 10/13/2025 | Contingent | $379,900$116/sqft |
Source: Firelands MLS #20253821 Report a problem | ||
| 10/12/2025 | Listed for sale | $379,900+72.7%$116/sqft |
Source: Firelands MLS #20253821 Report a problem | ||
| 3/22/2018 | Sold | $220,000+0%$67/sqft |
Source:  MLS Now #3968313 Report a problem MLS Now #3968313 Report a problem | ||
| 3/9/2018 | Pending sale | $219,999$67/sqft |
Source: Coldwell Banker Routh Realty #20180276 Report a problem | ||
| 2/28/2018 | Listed for sale | $219,999$67/sqft |
Source: Coldwell Banker Routh Realty #20180276 Report a problem | ||
| 2/19/2018 | Pending sale | $219,999$67/sqft |
Source: Coldwell Banker Routh Realty #20180276 Report a problem | ||
| 1/23/2018 | Listed for sale | $219,999$67/sqft |
Source: Coldwell Banker Routh Realty #20180276 Report a problem | ||
Public tax history
| Year | Property taxes | Tax assessment |
|---|---|---|
| 2024 | $4,033 +4.3% | $114,550 +32.1% |
| 2023 | $3,868 +0.2% | $86,700 0% |
| 2022 | $3,862 -0.9% | $86,740 |
| 2021 | $3,897 +7.7% | $86,740 +15.2% |
| 2020 | $3,617 -2.8% | $75,300 |
| 2019 | $3,721 -11.7% | $75,300 |
| 2018 | $4,215 +108.7% | $75,300 +7.1% |
| 2017 | $2,020 -48.8% | $70,290 |
| 2016 | $3,945 +26.5% | $70,290 |
| 2015 | $3,118 -3% | $70,290 -3.1% |
| 2014 | $3,214 +1% | $72,570 |
| 2013 | $3,181 +0.2% | $72,570 |
| 2012 | $3,175 -14.2% | $72,570 -21.9% |
| 2011 | $3,700 +0.5% | $92,940 |
| 2010 | $3,683 +0.9% | $92,940 |
| 2009 | $3,650 -1.3% | $92,940 -4.2% |
| 2008 | $3,696 +0.5% | $97,060 |
| 2007 | $3,677 +107.7% | $97,060 |
| 2006 | $1,770 -1.5% | $97,060 +5% |
| 2005 | $1,797 -0.1% | $92,420 |
| 2004 | $1,798 -54.3% | $92,420 |
| 2003 | $3,932 +29.2% | $92,420 +21.2% |
| 2002 | $3,043 | $76,250 |
| 2001 | $3,043 | $76,250 |
| 2000 | $3,043 | $76,250 |
Find assessor info on the county website
Neighborhood: 44870
Nearby homes
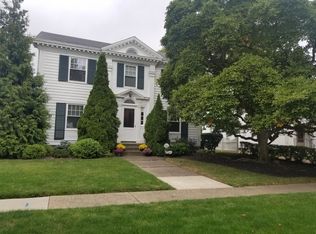
- $264,6003 bd2 ba2k sqft1409 Erie Blvd, Sandusky, OH 44870Off Market
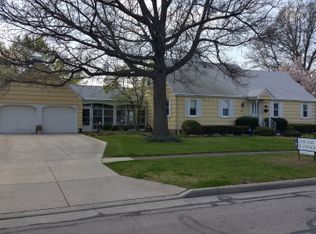
- $270,2004 bd2 ba2.2k sqft1429 Erie Blvd, Sandusky, OH 44870Off Market
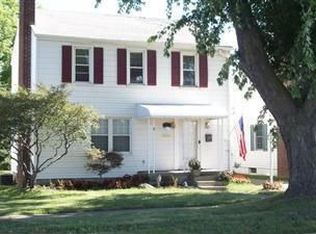
- $155,8003 bd1 ba1.2k sqft1301 Cleveland Rd, Sandusky, OH 44870Off Market
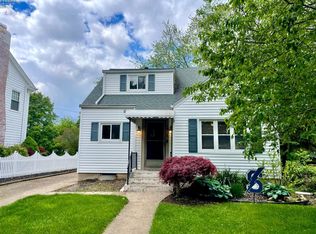
- $195,0004 bd2 ba1.2k sqft1405 Erie Blvd, Sandusky, OH 44870Sold
- $125,0003 bd1 ba1.2k sqft1231 Cleveland Rd, Sandusky, OH 44870Sold
- $159,6003 bd1 ba1.4k sqft1305 Cleveland Rd, Sandusky, OH 44870Off Market
- $146,0003 bd1 ba1.1k sqft1309 Cleveland Rd, Sandusky, OH 44870Sold
- $118,2003 bd1 ba1.8k sqft1225 Cleveland Rd, Sandusky, OH 44870Off Market
Nearby schools
GreatSchools rating
- NAThe Sandusky Primary SchoolGrades: K-2Distance: 0.3 mi
- 5/10Sandusky Middle SchoolGrades: 7-8Distance: 1.3 mi
- 3/10Sandusky High SchoolGrades: 9-12Distance: 1.3 mi
Schools provided by the listing agent
- District: Sandusky
Source: Firelands MLS. This data may not be complete. We recommend contacting the local school district to confirm school assignments for this home.
Get a cash offer in 3 minutes
Find out how much your home could sell for in as little as 3 minutes with a no-obligation cash offer.
Estimated market value
$388,400
Get a cash offer in 3 minutes
Find out how much your home could sell for in as little as 3 minutes with a no-obligation cash offer.
Estimated market value
$388,400
- Ohio
- Erie County
- Sandusky
- 44870
- 1419 Erie Blvd
Nearby cities
Nearby zip codes
Other Sandusky Topics
