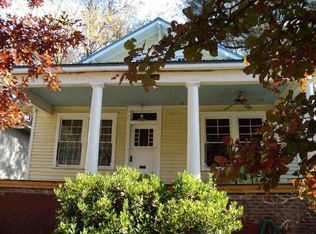
Finding a beautifully updated 1920 Craftsman is one thing. Finding one with a full unfinished basement with the ceiling height to feel intentional once finished, already stubbed for a bathroom with room for more bedrooms, living area, bonus and storage space is something else entirely. A basement like this changes the conversation and offers the kind of flexibility buyers rarely find in a bungalow. From the moment you step onto the front porch, this home feels welcoming and genuinely cared for. It is a home that has been lived in and well maintained. Major systems and the roof are all less than nine years old, giving the next owner confidence that the big ticket items have already been addressed. Inside, you first enter into a foyer which is another rare find. 10 foot ceilings, hardwood floors, and the proportions only historic homes seem to offer create spaces that feel comfortable and functional. One of this home's greatest strengths is its floorplan. The living room with its brick fireplace centers the space while still remaining connected to the rest of the main level. Nearby, an additional bonus space connected to the living room offers exceptional flexibility. Whether you need a home office, reading room, play space, or creative area, this space adapts as your needs change. The dining room easily connects and accommodates casual evenings, intimate dinners or holiday gatherings before opening into a beautifully renovated kitchen featuring abundant cabinetry, tons of counter space, a large center island, and the storage buyers desire. Each space on the main floor maintains its own identity, yet still connecting all spaces. The primary suite is conveniently located on the main level ensuring comfort and privacy. It includes an en-suite bathroom and walk in closet. In addition, there is the convenience of a half bathroom and laundry room on the main level. Upstairs, two spacious bedrooms share a jack and jill bathroom each with their own vanities promising privacy and efficiency of use. The unfinished basement is where this property truly stands apart. Already stubbed for a future bathroom, it offers outstanding potential to expand the home's finished square footage with room for additional bedrooms, living room, gym, or anything you can think of or need. It is a rare opportunity to create additional value without starting from scratch. Outside, the fenced backyard provides plenty of room to entertain, an existing garden with much more room for more gardening. An electronic entry gate adds convenience and secure off street parking, an increasingly valuable feature for intown living. Life here extends well beyond the property itself. Capitol View has become one of Southwest Atlanta's most connected and community driven neighborhoods. The Atlanta BeltLine is just a short distance away, placing trails, parks, breweries, restaurants, and neighborhood destinations close to home. Just one block away, Perkerson Park offers playgrounds, tennis courts, a splash pad, athletic fields, and nature trails. And residents also gather each month for First Fridays, a neighborhood tradition where neighbors connect, socialize, and strengthen the sense of community that makes Capitol View so special. The neighborhood continues to evolve with exciting additions. The Guild development will soon bring a neighborhood grocery focused on fresh, affordable food. Koncept House has already become a neighborhood hub featuring a food hall, Pilates studio, clothing boutique, creative workspaces, and community events. Looking ahead, the momentum continues with the revitalization of West End Mall, Murphy Crossing, Atrium Health's redevelopment of The MET, and the future Oakland City Exchange. Together, these investments continue to strengthen one of Atlanta's most exciting neighborhoods, making this more than just a beautifully maintained Craftsman. It is an opportunity to invest in a home, a community and the future of Southwest Atlanta.
Closed
Zillow last checked:
Listing updated:
Bought with:
Non Mls Salesperson
Non-Mls Company
Source: GAMLS,MLS#: 10810395
Price history
| Date | Event | Price |
|---|---|---|
| 8/14/2026 | Sold | $540,000+2.9%$236/sqft |
Source:  GAMLS #10810395 Report a problem GAMLS #10810395 Report a problem | ||
| 8/3/2026 | Pending sale | $525,000$229/sqft |
Source:  FMLS GA #7797809 Report a problem FMLS GA #7797809 Report a problem | ||
| 7/22/2026 | Listed for sale | $525,000+10.5%$229/sqft |
Source: FMLS GA #7797809 Report a problem | ||
| 5/14/2021 | Sold | $475,000$208/sqft |
Source:  GAMLS #8956074 Report a problem GAMLS #8956074 Report a problem | ||
| 4/13/2021 | Pending sale | $475,000$208/sqft |
Source:  Engel & Volkers #6849384 Report a problem Engel & Volkers #6849384 Report a problem | ||
| 4/13/2021 | Contingent | $475,000$208/sqft |
Source: FMLS GA #6849384 Report a problem | ||
| 4/5/2021 | Listed for sale | $475,000+25%$208/sqft |
Source: FMLS GA #6849384 Report a problem | ||
| 4/19/2018 | Sold | $380,000+1.3%$166/sqft |
Source:  FMLS GA #5794837 Report a problem FMLS GA #5794837 Report a problem | ||
| 3/16/2018 | Pending sale | $375,000$164/sqft |
Source: PalmerHouse Properties #5794837 Report a problem | ||
| 2/25/2018 | Listed for sale | $375,000+368.8%$164/sqft |
Source: PalmerHouse Properties #5794837 Report a problem | ||
| 10/28/2016 | Sold | $80,000-20%$35/sqft |
Source: FMLS GA #5670611 Report a problem | ||
| 9/3/2016 | Pending sale | $100,000$44/sqft |
Source: PalmerHouse Properties #5670611 Report a problem | ||
| 8/1/2016 | Listed for sale | $100,000$44/sqft |
Source: PalmerHouse Properties #5670611 Report a problem | ||
| 7/5/2016 | Pending sale | $100,000$44/sqft |
Source: PalmerHouse Properties #5670611 Report a problem | ||
| 4/12/2016 | Price change | $100,000-10.7%$44/sqft |
Source: PalmerHouse Properties #5670611 Report a problem | ||
| 4/5/2016 | Listed for sale | $112,000+31.8%$49/sqft |
Source: PALMERHOUSE PROPERTIES #5670611 Report a problem | ||
| 1/14/2003 | Sold | $85,000$37/sqft |
Source: Public Record Report a problem | ||
Nearby homes

Get a cash offer in 3 minutes
Find out how much your home could sell for in as little as 3 minutes with a no-obligation cash offer.
Estimated market value
$534,700
