Skip main navigation
Sold for $1,245,000
  • Listing Provided by: First Team Real Estate
    Bought with: Keller Williams SELA
    $1,245,000

    1419 Folson Cir, Corona, CA 92882

    5beds
    3,830sqft
    Single Family Residence
    Built in 2012
    10,454 Square Feet Lot
    $1,245,000 Zestimate®
    $325/sqft
    $5,913 Estimated rent

    Home value

    $1,245,000

    $1.15M - $1.36M

    $5,913/mo

    Zestimate® history
    Loading
    Loading...

    Owner options

    List your home for rent

    $5,913/mo

    Rent Zestimate®

    Find your next renter with Zillow Rental Manager. Plus, with online applications, you can quickly screen prospective tenants – for free.

    Learn more

    $5,913/mo

    Rent Zestimate®

    Refinance and save

    $8,107/mo

    Est. payment

    Refinancing to a lower rate could help reduce your monthly payments and save thousands over the life of the loan.

    See today's rates

    $8,107/mo

    Est. payment

    Explore your selling options

    Work with a Zillow partner agent

    Leverage their expertise and Zillow's premium Showcase listings to get your home seen by more buyers.

    Get started

    List with your own agent

    Get your home in front of millions of buyers by listing it on Zillow.

    Learn how to do it

    Sell it yourself

    Take full control of how buyers see your home on Zillow by listing For Sale by Owner (FSBO).

    List your home

    What's special

    Gorgeous ambient fireplaceElevated spaOversized family roomQuartz countertopsFormal sitting roomFirepit with seatingLandscaping and fire features
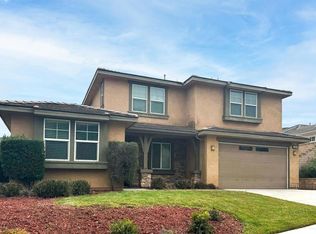
    Nestled up against a beautiful hillside in the exclusive community of Orchard Glen, this incredible 3800+ square foot home is an inviting oasis of peaceful living! This expansive five bedroom, four bathroom home with paid off solar boasts an incredible $220,000 backyard remodel completed two years ago with saltwater pool including a Baja shelf, elevated spa, waterfall, outdoor multicolored lighting, a grotto, a firepit with seating, landscaping and fire features, and an outdoor kitchen including BBQ island and refrigerator, so you can enjoy summer evenings with family and friends. Entering into a welcoming foyer, there is a private office to the left, which could also be a sixth bedroom, a powder room for guests, and a formal sitting room. Next, you will find a large yet cozy dining room with plenty of room for family gatherings. The oversized family room features a gorgeous ambient fireplace and plenty of room for seating, adjoining the spacious kitchen with beautiful cabinetry, Quartz countertops, a double oven, and an island perfect for breakfasts before school and work, and additional dining space where you can sit and listen to the waterfall while you enjoy your morning coffee. The interior features an indoor sprinkler system on both levels, ADT security system with cameras outside, recessed lighting, and ceiling fans, as well as dual zoned air-conditioning for up and downstairs. The downstairs is home to a completely separate primary bedroom suite which opens out to a lovely patio adjoining the pool. Making your way upstairs, you will find a third living space which is perfect for hosting friends and family, as well as the option of multigenerational living. The upstairs features a full laundry room with additional sink and storage areas. The upstairs primary suite is incredibly spacious and overlooks the beautiful backyard. The primary bathroom upstairs is where you will relax in your giant soaking tub. His and hers closets as well as his and hers vanity, sinks, and cabinets make for a very peaceful retreat! The remaining upstairs bedrooms are large and open with plenty of natural light. The Orchard Glen community itself is nestled right up against the well-known Skyline Trail, and features miles of hiking and walking trails. Folson Circle is also a double ended cul-de-sac, making it an ideal place for kids to play outside. The front and backyard are both beautifully landscaped, creating an inviting space for wonderful memories to be made.

    Zillow last checked:

    Listing updated:

    Listing Provided by:

    Melissa Moran DRE #02015462 5628893394,

    First Team Real Estate

    Bought with:

    Delia Cota, DRE #02006199

    Keller Williams SELA

    Source: CRMLS,MLS#: PW26041506MLS LogoOriginating MLS: California Regional MLS

    Facts & features

    Interior

    Bedrooms & bathrooms
    • Bedrooms: 5
    • Bathrooms: 4
    • Full bathrooms: 3
    • 1/2 bathrooms: 1
    • Main level bathrooms: 2
    • Main level bedrooms: 1
    Primary bedroom
    • Features: Main Level Primary
    Primary bedroom
    • Features: Multiple Primary Suites
    Bathroom
    • Features: Bathtub, Dual Sinks, Soaking Tub, Separate Shower
    Kitchen
    • Features: Kitchen Island, Kitchen/Family Room Combo, Quartz Counters
    Other
    • Features: Walk-In Closet(s)
    Heating
    • Central
    Cooling
    • Central Air, Dual
    Appliances
    • Included: Double Oven, Dishwasher, Gas Cooktop, Microwave
    • Laundry: Laundry Room
    Features
    • Ceiling Fan(s), Cathedral Ceiling(s), Separate/Formal Dining Room, Eat-in Kitchen, Granite Counters, Recessed Lighting, Main Level Primary, Multiple Primary Suites, Walk-In Closet(s)
    • Flooring: Carpet, Tile, Wood
    • Doors: Sliding Doors
    • Windows: Shutters
    • Has fireplace: Yes
    • Fireplace features: Family Room
    • Common walls with other units/homes: No Common Walls
    Interior area
    • Total interior livable area: 3,830 sqft

    Property

    Parking
    • Total spaces: 5
    • Parking features: Direct Access, Door-Single, Driveway, Garage, Garage Door Opener, Oversized
    • Attached garage spaces: 3
    • Uncovered spaces: 2
    Features
    • Levels: Two
    • Stories: 2
    • Entry location: Front
    • Patio & porch: Concrete, Covered, Front Porch, Patio
    • Exterior features: Barbecue, Lighting, Rain Gutters, Fire Pit
    • Has private pool: Yes
    • Pool features: Heated, In Ground, Pebble, Private, Salt Water, Waterfall
    • Has spa: Yes
    • Spa features: Heated, Private
    • Fencing: Block,Wrought Iron
    • Has view: Yes
    • View description: City Lights, Mountain(s)
    Lot
    • Size: 10,454 sqft
    • Features: Back Yard, Front Yard, Lawn, Landscaped, Sprinkler System
    Details
    • Parcel number: 275181006
    • Special conditions: Notice Of Default

    Construction

    Type & style
    • Home type: SingleFamily
    • Architectural style: Contemporary
    • Property subtype: Single Family Residence
    Materials
    • Stucco
    • Foundation: Slab
    • Roof: Tile
    Condition
    • Updated/Remodeled,Turnkey
    • New construction: No
    • Year built: 2012
    Details
    • Builder name: Standard Pacific

    Utilities & green energy

    • Electric: Photovoltaics Seller Owned
    • Sewer: Public Sewer
    • Water: Public
    Green energy
    • Energy generation: Solar

    Community & neighborhood

    Security
    • Security features: Closed Circuit Camera(s)
    Community
    • Community features: Hiking
    Location
    • Region: Corona
    • Subdivision: Orchard Glen

    HOA & financial

    HOA
    • Has HOA: Yes
    • HOA fee: $155 monthly
    • Amenities included: Call for Rules
    • Association name: Orchard Glen Community
    • Association phone: 951-279-3934

    Other

    Other facts
    • Listing terms: Cash,Conventional

    Price history

    DateEventPrice
    6/23/2026Sold$1,245,000-0.3%$325/sqft
    Source: CRMLS #PW26041506 Report a problem
    4/7/2026Price change$1,249,000-3.8%$326/sqft
    Source: CRMLS #PW26041506 Report a problem
    3/19/2026Price change$1,299,000-7.1%$339/sqft
    Source: CRMLS #PW26041506 Report a problem
    3/10/2026Listed for sale$1,399,000+53.7%$365/sqft
    Source: CRMLS #PW26041506 Report a problem
    5/20/2021Sold$910,000+18.3%$238/sqft
    Source: Public Record Report a problem
    9/5/2018Listing removed$769,000$201/sqft
    Source: Linardos Realty #IG18171136 Report a problem
    7/30/2018Price change$769,000-2.5%$201/sqft
    Source: Linardos Realty #IG18171136 Report a problem
    7/16/2018Listed for sale$789,000+24.3%$206/sqft
    Source: Linardos Realty #IG18171136 Report a problem
    12/5/2013Sold$635,000-3.8%$166/sqft
    Source: Public Record Report a problem
    11/17/2013Listed for sale$659,900+19.8%$172/sqft
    Source: Keller Williams - Corona #IGHERNANN Report a problem
    10/22/2012Sold$551,000$144/sqft
    Source: Public Record Report a problem

    Public tax history

    YearProperty taxesTax assessment
    2025$12,124 +5.8%$1,030,503 +2%
    2024$11,464 +6%$1,010,298 +6.7%
    2023$10,818 +1.9%$946,764 +2%
    2022$10,619 +29.3%$928,200 +29.1%
    2021$8,212 +1.1%$719,135 +1%
    2020$8,123 +2.3%$711,762 +2%
    2019$7,937 +2.3%$697,807 +2%
    2018$7,762 +2.5%$684,125 +2%
    2017$7,575 $670,712 +2%
    2016$7,575 +1.7%$657,562 +1.5%
    2015$7,451 +1.9%$647,687 +2%
    2014$7,312 $635,000 +15.3%
    2013-- $550,510 +330.1%
    2012-- $128,000 +65.1%
    2011-- $77,507 +29.2%
    2010-- $60,000 -20.6%
    2009-- $75,600 -63.5%
    2008-- $207,136 +2%
    2007-- $203,075

    Find assessor info on the county website

    Neighborhood: 92882

    Nearby schools

    GreatSchools rating
    Get a cash offer in 3 minutes
    Find out how much your home could sell for in as little as 3 minutes with a no-obligation cash offer.
    Estimated market value
    $1,245,000
    Get a cash offer in 3 minutes
    Find out how much your home could sell for in as little as 3 minutes with a no-obligation cash offer.
    Estimated market value
    $1,245,000