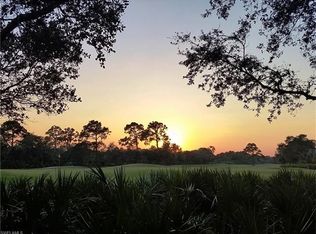
The Three Ls of Real Estate: Location, Lot, Layout ... Perfectly positioned on a quiet, tree-lined CUL-DE-SAC STREET in the heart of the neighborhood, this exceptional residence is set on an oversized, nearly half-acre homesite, enjoying a coveted SOUTHERN exposure and breathtaking GOLF course VIEWS, beautifully framed by a natural preserve. The property is high and dry, located in a NO-FLOOD-hazard ZONE. COMPLETELY RENOVATED from top to bottom, this sprawling RANCH-STYLE home has been thoughtfully upgraded to today’s standards. Its OPEN-CONCEPT Great Room-Family Room design CREATES AN INVITING FLOW, encompassing three spacious bedroom suites, four full baths, and two versatile dens. All bedrooms with private en-suite baths and walk-in closets; the guest bath doubles as a pool bath. The two dens provide flexibility as a study, home office, or additional sleeping space. Light-filled interiors are enhanced by picture windows with transoms and ten-foot sliding glass doors, creating a seamless connection between indoor and outdoor living. Reimagined in a sophisticated transitional style, the home showcases timeless details such as rich crown molding, elevated ceilings, and designer fixtures. A neutral palette highlights the finest finishes, including intricate stone flooring, quartzite and granite countertops, and bespoke soft-close wood cabinetry. At the heart of the home, the chef’s kitchen strikes a perfect balance between style and functionality. A large island with counter seating anchors the room, surrounded by custom wood cabinetry with pull-out shelving and lighted glass-front upper cabinets. Top-tier appliances include a gas cooktop w/ pot filler, double ovens, and a warming drawer. A second dishwasher in the utility room offers added convenience. Ideal for entertaining, the fully equipped two-sided bar features illuminated display cabinetry, a wine cooler, beverage refrigerator, and ice maker. Embracing a true indoor-outdoor lifestyle, disappearing glass doors open to an expansive lanai—nearly 2,500 square feet of outdoor living space. Here, spectacular golf course views and vibrant sunset skies create a daily backdrop. The fully renovated outdoors includes a saltwater pool and spa, both gas heated, a poolside kitchen, shell-stone decking, and generous areas for shaded relaxation and sun-filled lounging, all within a new panoramic screen enclosure. The full-size 3-car garage (with room for your golf cart) features a side-entry design, so the home’s striking mahogany double entry doors take center stage. Recent hurricane-code upgrades include a flat-tile roof, impact-resistant windows throughout, and electric Storm Smart shutters on the lanai. This listing offers the option for IMMEDIATE GOLF membership at the prestigious Collier's Reserve CC known for its Arthur Hills eco-conscious golf course, as well as tennis, pickleball, fitness & wellness programs, bocce, kayaking, and an active social scene with both casual and fine dining.
Sold for $3,400,000
$3,400,000
1419 Gormican LN, NAPLES, FL 34110
3beds
3,707sqft
Single Family Residence
Built in 1997
0.45 Acres Lot
$3,400,200 Zestimate®
$917/sqft
$7,892 Estimated rent
Home value
$3,400,200
$3.06M - $3.77M
$7,892/mo
Zestimate® history
Owner options
List your home for rent
$7,892/mo
Rent Zestimate®
Find your next renter with Zillow Rental Manager. Plus, with online applications, you can quickly screen prospective tenants – for free.
$7,892/mo
Rent Zestimate®
Refinance and save
$50,549/mo
Est. payment
Refinancing to a lower rate could help reduce your monthly payments and save thousands over the life of the loan.
$50,549/mo
Est. payment
Explore your selling options
Work with a Zillow partner agent
Leverage their expertise and Zillow's premium Showcase listings to get your home seen by more buyers.
Get startedList with your own agent
Get your home in front of millions of buyers by listing it on Zillow.
Learn how to do itSell it yourself
Take full control of how buyers see your home on Zillow by listing For Sale by Owner (FSBO).
List your homeWhat's special
Sophisticated transitional styleThree spacious bedroom suitesShell-stone deckingQuartzite and granite countertopsBreathtaking golf course viewsElevated ceilingsPicture windows with transoms
Zillow last checked:
Listing updated:
Listed by:
Monika DeBenedictis, PA 239-450-4222,
John R Wood Properties,
Michelle Vacondios, PA 239-405-1446,
John R Wood Properties
Bought with:
Catherine McAvoy, PA
Premier Sotheby's Int'l Realty
Source: SWFLMLS,MLS#: 226011679 Originating MLS: Naples
Originating MLS: NaplesFacts & features
Interior
Bedrooms & bathrooms
- Bedrooms: 3
- Bathrooms: 4
- Full bathrooms: 4
Rooms
- Room types: Den - Study, Family Room, Great Room, Guest Bath, Guest Room, Office, Screened Lanai/Porch, 3 Bedrooms Plus Den
Primary bedroom
- Dimensions: 20 x 16
Bedroom
- Dimensions: 14 x 12
Bedroom
- Dimensions: 14 x 13
Den
- Dimensions: 13 x 12
Den
- Dimensions: 13 x 11
Dining room
- Dimensions: 14 x 12
Family room
- Dimensions: 20 x 17
Garage
- Dimensions: 33 x 24
Great room
- Dimensions: 19 x 17
Heating
- Central, Zoned
Cooling
- Ceiling Fan(s), Central Air, Exhaust Fan, Gas, Zoned
Appliances
- Included: Gas Cooktop, Dishwasher, Disposal, Double Oven, Dryer, Grill - Gas, Ice Maker, Microwave, Pot Filler, Refrigerator, Refrigerator/Freezer, Reverse Osmosis, Oven, Warming Tray, Washer, Water Treatment Owned, Wine Cooler
- Laundry: Inside, Laundry Tub
Features
- Bar, Built-In Cabinets, Custom Mirrors, Foyer, French Doors, Laundry Tub, Pantry, Pull Down Stairs, Smoke Detectors, Wired for Sound, Walk-In Closet(s), Window Coverings, Den - Study, Family Room, Great Room, Guest Bath, Guest Room, Home Office, Laundry in Residence, Screened Lanai/Porch
- Flooring: Carpet, Marble, Tile
- Doors: French Doors, Impact Resistant Doors
- Windows: Window Coverings, Impact Resistant Windows, Shutters Electric
- Has fireplace: No
Interior area
- Total structure area: 7,035
- Total interior livable area: 3,707 sqft
Property
Parking
- Total spaces: 3
- Parking features: Driveway, Golf Cart, Guest, Attached
- Attached garage spaces: 3
- Has uncovered spaces: Yes
Features
- Stories: 1
- Patio & porch: Screened Lanai/Porch
- Exterior features: Outdoor Kitchen
- Has private pool: Yes
- Pool features: Community, Pool/Spa Combo, In Ground, Concrete, Custom Upgrades, Equipment Stays, Gas Heat, Pool Bath, Salt Water, Screen Enclosure
- Has spa: Yes
- Spa features: In Ground, Concrete, Equipment Stays, Heated, Pool Bath, Pool Integrated, Screened
- Has view: Yes
- View description: Golf Course
- Waterfront features: None
- Frontage type: Golf Course
Lot
- Size: 0.45 Acres
- Features: On Golf Course, Oversize
Details
- Additional structures: Tennis Court(s), Outdoor Kitchen
- Parcel number: 27185006025
Construction
Type & style
- Home type: SingleFamily
- Architectural style: Ranch
- Property subtype: Single Family Residence
Materials
- Block, Stucco
- Foundation: Concrete Block
- Roof: Tile
Condition
- New construction: No
- Year built: 1997
Utilities & green energy
- Gas: Propane
- Water: Central, Filter, Reverse Osmosis - Partial House
Community & HOA
Community
- Features: Clubhouse, Pool, Dog Park, Fitness Center, Fishing, Golf, Putting Green, Restaurant, Sidewalks, Street Lights, Tennis Court(s), Gated
- Security: Security System, Smoke Detector(s), Gated Community
- Subdivision: COLLIERS RESERVE
HOA
- Has HOA: Yes
- Amenities included: Billiard Room, Bocce Court, Clubhouse, Pool, Community Room, Dog Park, Fitness Center, Fishing Pier, Golf Course, Internet Access, Pickleball, Private Membership, Putting Green, Restaurant, Sidewalk, Streetlight, Tennis Court(s), Underground Utility
- HOA fee: $29,218 annually
Location
- Region: Naples
Financial & listing details
- Price per square foot: $917/sqft
- Tax assessed value: $2,116,258
- Annual tax amount: $17,485
- Date on market: 3/31/2026
- Lease term: Buyer Finance/Cash,Buyer Pays Title
Price history
| Date | Event | Price |
|---|---|---|
| 6/30/2026 | Sold | $3,400,000-8%$917/sqft |
Source:  SWFLMLS #226011679 Report a problem SWFLMLS #226011679 Report a problem | ||
| 6/3/2026 | Pending sale | $3,695,000$997/sqft |
Source: SWFLMLS #226011679 Report a problem | ||
| 5/8/2026 | Price change | $3,695,000-2.6%$997/sqft |
Source: SWFLMLS #226011679 Report a problem | ||
| 3/31/2026 | Listed for sale | $3,795,000+197.6%$1,024/sqft |
Source: SWFLMLS #226011679 Report a problem | ||
| 7/2/2014 | Sold | $1,275,000+466.7%$344/sqft |
Source: Public Record Report a problem | ||
| 5/16/1996 | Sold | $225,000$61/sqft |
Source: Public Record Report a problem | ||
Public tax history
| Year | Property taxes | Tax assessment |
|---|---|---|
| 2025 | $17,485 +7.7% | $1,565,843 +10% |
| 2024 | $16,242 +8.1% | $1,423,494 +10% |
| 2023 | $15,021 +6.1% | $1,294,085 +10% |
| 2022 | $14,154 +24.3% | $1,176,441 +12.8% |
| 2021 | $11,383 +9.4% | $1,042,533 +8.3% |
| 2020 | $10,409 +6% | $963,038 +6.8% |
| 2019 | $9,823 -3.9% | $902,055 -4% |
| 2018 | $10,218 -2% | $939,884 -3.9% |
| 2017 | $10,431 -9.4% | $977,981 +10% |
| 2016 | $11,510 +15.9% | $889,074 -13% |
| 2015 | $9,928 -14.1% | $1,021,834 +18.2% |
| 2014 | $11,554 +17.1% | $864,171 +1.6% |
| 2013 | $9,868 +0.5% | $850,661 +1.8% |
| 2012 | $9,820 +3.7% | $835,606 +3.2% |
| 2011 | $9,469 +6.1% | $809,812 +1.6% |
| 2010 | $8,927 +6.3% | $797,105 +2.9% |
| 2009 | $8,398 | $774,834 -6% |
| 2008 | $8,398 -6.9% | $824,010 +3% |
| 2007 | $9,019 -3.1% | $800,010 +2.5% |
| 2006 | $9,307 | $780,498 +3% |
| 2005 | $9,307 +2.2% | $757,765 +3% |
| 2004 | $9,105 -0.5% | $735,694 +1.9% |
| 2003 | $9,147 -2.5% | $721,976 +2.4% |
| 2002 | $9,385 -48.3% | $705,055 +1.6% |
| 2001 | $18,153 +101.5% | $693,952 |
| 2000 | $9,010 | -- |
Find assessor info on the county website
Neighborhood: 34110
Nearby homes
- $2,100,500-- bd-- ba4.1k sqft1435 Gormican Ln, Naples, FL 34110Off Market
- $2,489,7003 bd4 ba3.1k sqft1403 Gormican Ln, Naples, FL 34110Off Market
- $2,506,3003 bd5 ba4.3k sqft1420 Gormican Ln, Naples, FL 34110Off Market

- $2,981,0004 bd5 ba4.6k sqft1404 Gormican Ln, Naples, FL 34110Off Market

- $1,946,2004 bd3 ba3.3k sqft1451 Gormican Ln, Naples, FL 34110Off Market
- $2,320,600-- bd-- ba4.2k sqft12434 Colliers Reserve Dr, Naples, FL 34110Off Market
- $2,502,2004 bd4 ba4.3k sqft1436 Gormican Ln, Naples, FL 34110Off Market
- $2,514,900-- bd-- ba4.6k sqft1452 Gormican Ln, Naples, FL 34110Off Market
Nearby schools
GreatSchools rating
- 7/10Naples Park Elementary SchoolGrades: PK-5Distance: 1.6 mi
- 10/10North Naples Middle SchoolGrades: 6-8Distance: 1.5 mi
- 6/10Aubrey Rogers High SchoolGrades: 9-12Distance: 1.2 mi
Sell for more on Zillow
Get a Zillow Showcase℠ listing at no additional cost and you could sell for .
$3,400,200
2% more
+$68,004
With Zillow Showcase(estimated)
$3,468,204
Sell for more on Zillow
Get a Zillow Showcase℠ listing at no additional cost and you could sell for .
$3,400,200
2% more
+$68,004
With Zillow Showcase(estimated)
$3,468,204
- Florida
- Collier County
- Naples
- 34110
- 1419 Gormican LN
