Welcome to 1419 Grand Drive in Grand Ridge Subdivision of Manakin-Sabot. This stunning custom home, built in 2017, offers the perfect blend of tranquility and convenience. Situated on over 2 acres, this property provides country living while being just minutes from Short Pump, Interstate 64, and Route 288, and only 4 minutes from Hermitage Country Club. With 4,931 square feet of living space, this home features 5 bedrooms, 4.5 bathrooms, and a 3-car attached garage. The open floor plan includes a formal dining room and a spacious eat-in kitchen, ideal for hosting family and friends. The primary bedroom is located on the first floor with convenient access to the laundry room through the bathroom. A large bonus room over the garage is perfect for entertainment, complete with a wet bar and theater system wiring. The exterior is wrapped with James Hardie siding, stone veneer, composite decking and railings. Other highlights include a conventional septic system and deep well with whole home water filtration system, a tankless propane water heater with recirculation, standby home generator with automatic transfer switch, walk up attic storage and a central vacuum system. The expansive lot offers plenty of room to add exterior entertainment spaces or even a detached structure. Don’t miss the opportunity to own a great home in a fantastic subdivision!
Sold for $1,480,000
$1,480,000
1419 Grand Dr, Manakin Sabot, VA 23103
4beds
4,931sqft
Single Family Residence
Built in 2017
2.19 Acres Lot
$1,523,800 Zestimate®
$300/sqft
$6,565 Estimated rent
Home value
$1,523,800
Estimated sales range
Not available
$6,565/mo
Zestimate® history
Owner options
List your home for rent
$6,565/mo
Rent Zestimate®
Find your next renter with Zillow Rental Manager. Plus, with online applications, you can quickly screen prospective tenants – for free.
$6,565/mo
Rent Zestimate®
Refinance and save
$8,489/mo
Est. payment
Refinancing to a lower rate could help reduce your monthly payments and save thousands over the life of the loan.
$8,489/mo
Est. payment
Explore your selling options
Work with a Zillow partner agent
Leverage their expertise and Zillow's premium Showcase listings to get your home seen by more buyers.
Get startedList with your own agent
Get your home in front of millions of buyers by listing it on Zillow.
Learn how to do itSell it yourself
Take full control of how buyers see your home on Zillow by listing For Sale by Owner (FSBO).
List your homeWhat's special
Zillow last checked:
Listing updated:
Listed by:
Dan Wilson 804-615-7001,
Starwood Realty
Bought with:
John Jr. Daylor, 0225238457
Joyner Fine Properties
Source: CVRMLS,MLS#: 2424222 Originating MLS: Central Virginia Regional MLS
Originating MLS: Central Virginia Regional MLSFacts & features
Interior
Bedrooms & bathrooms
- Bedrooms: 4
- Bathrooms: 5
- Full bathrooms: 4
- 1/2 bathrooms: 1
Primary bedroom
- Level: First
- Dimensions: 17.0 x 20.0
Bedroom 2
- Level: Second
- Dimensions: 15.0 x 14.0
Bedroom 3
- Level: Second
- Dimensions: 13.0 x 16.0
Family room
- Level: First
- Dimensions: 22.0 x 18.10
Other
- Description: Tub & Shower
- Level: First
Other
- Description: Tub & Shower
- Level: Second
Half bath
- Level: First
Kitchen
- Level: First
- Dimensions: 18.10 x 14.0
Recreation
- Level: Second
- Dimensions: 40.21 x 0.0
Heating
- Electric, Propane, Zoned
Cooling
- Zoned
Appliances
- Included: Propane Water Heater, Water Heater
Features
- Flooring: Wood
- Has basement: No
- Attic: Floored,Walk-up
- Number of fireplaces: 1
- Fireplace features: Vented
Interior area
- Total interior livable area: 4,931 sqft
- Finished area above ground: 4,931
Property
Parking
- Total spaces: 3
- Parking features: Attached, Driveway, Garage, Paved
- Attached garage spaces: 3
- Has uncovered spaces: Yes
Features
- Levels: Two and One Half
- Stories: 2.5
- Exterior features: Paved Driveway
- Pool features: None
Lot
- Size: 2.19 Acres
Details
- Parcel number: 5844080
- Zoning description: A-2
Construction
Type & style
- Home type: SingleFamily
- Architectural style: Craftsman,Two Story
- Property subtype: Single Family Residence
Materials
- HardiPlank Type, Stone, Wood Siding
- Roof: Asphalt
Condition
- Resale
- New construction: No
- Year built: 2017
Utilities & green energy
- Sewer: Septic Tank
- Water: Well
Community & HOA
Community
- Subdivision: None
Location
- Region: Manakin Sabot
Financial & listing details
- Price per square foot: $300/sqft
- Tax assessed value: $1,199,300
- Annual tax amount: $6,356
- Date on market: 1/9/2026
- Ownership: Individuals
- Ownership type: Sole Proprietor
Price history
| Date | Event | Price |
|---|---|---|
| 11/5/2024 | Sold | $1,480,000-2.6%$300/sqft |
Source:  CVRMLS #2424222 Report a problem CVRMLS #2424222 Report a problem | ||
| 10/8/2024 | Pending sale | $1,519,000$308/sqft |
Source: CVRMLS #2424222 Report a problem | ||
| 9/26/2024 | Listed for sale | $1,519,000+985%$308/sqft |
Source: CVRMLS #2424222 Report a problem | ||
| 5/21/2018 | Sold | $140,000$28/sqft |
Source: Public Record Report a problem | ||
Public tax history
| Year | Property taxes | Tax assessment |
|---|---|---|
| 2025 | $7,362 +15.8% | $1,389,100 +15.8% |
| 2024 | $6,356 +4.7% | $1,199,300 +4.7% |
| 2023 | $6,069 +9.3% | $1,145,100 +9.3% |
| 2022 | $5,550 | $1,047,200 +19.1% |
| 2021 | -- | $879,100 +12.2% |
| 2020 | -- | $783,400 |
| 2019 | $4,152 +6.4% | $783,400 +6.4% |
| 2018 | $3,901 | $736,100 |
Find assessor info on the county website
Neighborhood: 23103
Nearby homes
- $1,298,2004 bd5 ba5.3k sqft1411 Grand Dr, Manakin Sabot, VA 23103Off Market
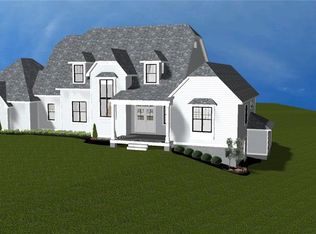
- $1,532,2004 bd4 ba3.4k sqft1415 Grand Dr, Manakin Sabot, VA 23103Off Market
- $1,191,4003 bd3 ba3.8k sqft1423 Grand Dr, Manakin Sabot, VA 23103Off Market
- $169,200-- bd-- ba-- sqft1767 Manakin Rd, Manakin sabot, VA 23103Off Market
- $15,500-- bd-- ba-- sqft1767 Manakin Rd, Manakin sabot, VA 23103Off Market
- $173,8003 Acres1735 Manakin Rd, Manakin Sabot, VA 23103Off Market
- $1,297,3004 bd4 ba4.1k sqft1759 Manakin Rd, Manakin Sabot, VA 23103Sold
- $---- bd-- ba-- sqft1737 Manakin Rd, Manakin Sabot, VA 23103Off Market
Nearby schools
GreatSchools rating
- 10/10Randolph Elementary SchoolGrades: PK-5Distance: 5.3 mi
- 6/10Goochland Middle SchoolGrades: 6-8Distance: 10.9 mi
- 9/10Goochland High SchoolGrades: 9-12Distance: 10.9 mi
Schools provided by the listing agent
- Elementary: Randolph
- Middle: Goochland
- High: Goochland
Source: CVRMLS. This data may not be complete. We recommend contacting the local school district to confirm school assignments for this home.
Get a cash offer in 3 minutes
Find out how much your home could sell for in as little as 3 minutes with a no-obligation cash offer.
Estimated market value
$1,523,800
Get a cash offer in 3 minutes
Find out how much your home could sell for in as little as 3 minutes with a no-obligation cash offer.
Estimated market value
$1,523,800
- Virginia
- Goochland County
- Manakin Sabot
- 23103
- 1419 Grand Dr
Nearby cities
Nearby zip codes
Other Manakin Sabot Topics
