Welcome to 1419 Gray Fox in Green school district. Enter your new colonial home and be greeted with a dedicated dining room for those large family get togethers just in time for the holidays approaching. A personal in-home office features French doors leading you to your living room. The living room features a fireplace and is open to eat in the kitchen. Oak Cabinetry with stainless steel appliances greet you in your large kitchen. The season of cooking is vastly approaching and you could be a chef in your dream of a kitchen. A sunroom is off the kitchen that leads to the deck. Upstairs you have a master suite with a spacious walk-in closet and a full bath that features a standup shower and jetted tub. You have 2 more generous sized bedrooms and a full bath. The house has new Luxury vinyl tile and new carpet in the living room leading up the stairs to the hallway and master bedroom. Downstairs is extra living space with a family room and full bath. A laundry room that has built in cupboards for storage. A walk-out basement that leads to the outdoor living space with a built in Tiki bar. Your outdoor oasis is waiting for those fall weather gatherings around a fireplace along with a beautiful back yard. This home won’t last long. Call today to schedule your personal tour.
Closed
$290,000
1419 Gray Fox Dr, North Canton, OH 44720
3beds
2,859sqft
Single Family Residence
Built in 1988
0.46 Acres Lot
$336,800 Zestimate®
$101/sqft
$3,199 Estimated rent
Home value
$336,800
$320,000 - $357,000
$3,199/mo
Zestimate® history
Owner options
List your home for rent
$3,199/mo
Rent Zestimate®
Find your next renter with Zillow Rental Manager. Plus, with online applications, you can quickly screen prospective tenants – for free.
$3,199/mo
Rent Zestimate®
Refinance and save
$1,934/mo
Est. payment
Refinancing to a lower rate could help reduce your monthly payments and save thousands over the life of the loan.
$1,934/mo
Est. payment
Explore your selling options
Work with a Zillow partner agent
Leverage their expertise and Zillow's premium Showcase listings to get your home seen by more buyers.
Get startedList with your own agent
Get your home in front of millions of buyers by listing it on Zillow.
Learn how to do itSell it yourself
Take full control of how buyers see your home on Zillow by listing For Sale by Owner (FSBO).
List your homeWhat's special
Personal in-home officeNew colonial homeExtra living spaceMaster suiteMaster bedroomStainless steel appliancesGreen school district
Zillow last checked:
Listing updated:
Listed by:
Shelley Parsons (234)334-7116jodyrearick@gmail.com,
REMAX Diversity Real Estate Group LLC
Bought with:
Rhesa M Toth, 391768
Cutler Real Estate
Source: MLS Now,MLS#: 4496631 Originating MLS: Akron Cleveland Association of REALTORS
Originating MLS: Akron Cleveland Association of REALTORSFacts & features
Interior
Bedrooms & bathrooms
- Bedrooms: 3
- Bathrooms: 4
- Full bathrooms: 3
- 1/2 bathrooms: 1
- Main level bathrooms: 1
- Main level bedrooms: 3
Primary bedroom
- Description: Flooring: Carpet
- Level: Second
- Dimensions: 16.00 x 13.00
Bedroom
- Description: Flooring: Carpet
- Level: Second
- Dimensions: 12.00 x 10.00
Bedroom
- Description: Flooring: Carpet
- Level: Second
- Dimensions: 14.00 x 12.00
Dining room
- Description: Flooring: Luxury Vinyl Tile
- Level: First
- Dimensions: 12.00 x 10.00
Eat in kitchen
- Description: Flooring: Luxury Vinyl Tile
- Level: First
- Dimensions: 20.00 x 13.00
Family room
- Description: Flooring: Carpet
- Features: Fireplace
- Level: First
- Dimensions: 20.00 x 13.00
Laundry
- Description: Flooring: Carpet
- Level: Lower
- Dimensions: 16.00 x 12.00
Living room
- Description: Flooring: Carpet,Luxury Vinyl Tile
- Level: First
- Dimensions: 13.00 x 13.00
Recreation
- Description: Flooring: Carpet
- Level: Lower
- Dimensions: 23.00 x 12.00
Sunroom
- Description: Flooring: Carpet
- Level: First
- Dimensions: 11.00 x 9.00
Heating
- Forced Air, Gas
Cooling
- Central Air
Appliances
- Included: Dryer, Dishwasher, Disposal, Range, Refrigerator, Water Softener, Washer
Features
- Jetted Tub
- Basement: Full,Finished,Walk-Out Access
- Number of fireplaces: 1
Interior area
- Total structure area: 2,859
- Total interior livable area: 2,859 sqft
- Finished area above ground: 1,975
- Finished area below ground: 884
Property
Parking
- Total spaces: 2
- Parking features: Attached, Garage, Paved
- Attached garage spaces: 2
Features
- Levels: Two
- Stories: 2
- Patio & porch: Deck, Enclosed, Patio, Porch
Lot
- Size: 0.46 Acres
- Dimensions: 116 x 173
Details
- Additional structures: Outbuilding
- Parcel number: 2809538
Construction
Type & style
- Home type: SingleFamily
- Architectural style: Colonial
- Property subtype: Single Family Residence
Materials
- Vinyl Siding
- Roof: Asphalt,Fiberglass
Condition
- Year built: 1988
Utilities & green energy
- Sewer: Septic Tank
- Water: Well
Community & HOA
Community
- Subdivision: Hidden Trail Estate 2
HOA
- Has HOA: No
Location
- Region: North Canton
Financial & listing details
- Price per square foot: $101/sqft
- Tax assessed value: $253,750
- Annual tax amount: $3,660
- Date on market: 12/21/2023
- Cumulative days on market: 125 days
- Listing terms: Cash,Conventional
Price history
| Date | Event | Price |
|---|---|---|
| 3/7/2024 | Sold | $290,000-14.7%$101/sqft |
Source:  MLS Now #4496631 Report a problem MLS Now #4496631 Report a problem | ||
| 2/6/2024 | Pending sale | $339,900$119/sqft |
Source: MLS Now #4496631 Report a problem | ||
| 1/5/2024 | Price change | $339,900-6.9%$119/sqft |
Source: MLS Now #4496631 Report a problem | ||
| 12/21/2023 | Pending sale | $364,900$128/sqft |
Source: MLS Now #4496631 Report a problem | ||
| 10/14/2023 | Listed for sale | $364,900-2.7%$128/sqft |
Source: MLS Now #4496631 Report a problem | ||
| 10/11/2023 | Listing removed | -- |
Source: MLS Now #4475151 Report a problem | ||
| 9/19/2023 | Price change | $375,000-6.2%$131/sqft |
Source: MLS Now #4475151 Report a problem | ||
| 9/14/2023 | Listed for sale | $399,900+77.7%$140/sqft |
Source: MLS Now #4475151 Report a problem | ||
| 1/12/2017 | Sold | $225,000-1.1%$79/sqft |
Source: MLS Now #3845682 Report a problem | ||
| 12/13/2016 | Pending sale | $227,500$80/sqft |
Source: Howard Hanna - Pepper Pike #3845682 Report a problem | ||
| 10/17/2016 | Price change | $227,500-4.2%$80/sqft |
Source: Howard Hanna - Pepper Pike #3845682 Report a problem | ||
| 9/17/2016 | Listed for sale | $237,500$83/sqft |
Source: Howard Hanna - Pepper Pike #3845682 Report a problem | ||
Public tax history
| Year | Property taxes | Tax assessment |
|---|---|---|
| 2025 | $4,374 -0.3% | $88,820 |
| 2024 | $4,389 +5.5% | $88,820 |
| 2023 | $4,160 +14.4% | $88,820 +28.2% |
| 2022 | $3,635 +7.4% | $69,262 |
| 2021 | $3,384 | $69,262 |
| 2020 | -- | $69,262 +2% |
| 2019 | $3,470 -2.9% | $67,904 0% |
| 2018 | $3,573 +7.8% | $67,910 |
| 2017 | $3,314 | $67,910 +14% |
| 2016 | $3,314 | $59,570 |
| 2015 | $3,314 +0.7% | $59,570 |
| 2014 | $3,293 -1.3% | $59,570 -0.7% |
| 2013 | $3,338 -0.5% | $59,980 |
| 2012 | $3,354 +0% | $59,980 |
| 2011 | $3,354 +13.7% | $59,980 -4.5% |
| 2010 | $2,949 | $62,829 |
| 2009 | -- | $62,829 |
| 2008 | $2,971 -4.8% | $62,829 -8.2% |
| 2007 | $3,120 +1.3% | $68,422 |
| 2006 | $3,079 +3.4% | $68,422 |
| 2005 | $2,979 | $68,422 +4.6% |
| 2004 | -- | $65,419 |
| 2003 | $3,104 -0.6% | $65,419 |
| 2002 | $3,122 -0.5% | $65,419 +3.3% |
| 2001 | $3,138 +0.9% | $63,350 |
| 2000 | $3,111 | $63,350 |
Find assessor info on the county website
Neighborhood: 44720
Nearby homes
- $253,3004 bd-- ba2.2k sqft1407 Gray Fox Dr, North Canton, OH 44720Off Market
- $320,7003 bd3 ba1.7k sqft1431 Gray Fox Dr, North Canton, OH 44720Off Market
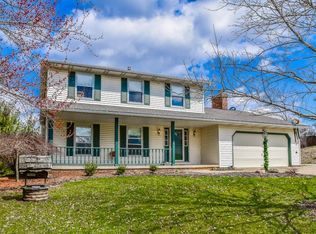
- $369,0003 bd4 ba2.3k sqft1395 Gray Fox Dr, North Canton, OH 44720Sold
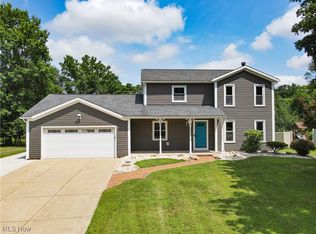
- $382,4004 bd3 ba2.2k sqft1420 Gray Fox Dr, North Canton, OH 44720Off Market
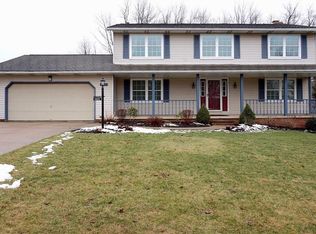
- $417,1004 bd4 ba2.4k sqft1410 Creekview Cir, North Canton, OH 44720Off Market
- $581,2004 bd3 ba4.6k sqft1402 Creekview Cir, North Canton, OH 44720Off Market
- $319,9004 bd2 ba2.1k sqft1445 Gray Fox Dr, North Canton, OH 44720Off Market
- $269,7004 bd2 ba2.3k sqft1410 Gray Fox Dr, North Canton, OH 44720Off Market
Nearby schools
GreatSchools rating
- 9/10Green Intermediate Elementary SchoolGrades: 4-6Distance: 1.7 mi
- 8/10Green Middle SchoolGrades: 6-8Distance: 1.7 mi
- 8/10Green High SchoolGrades: 9-12Distance: 2.3 mi
Schools provided by the listing agent
- District: Green LSD (Summit)- 7707
Source: MLS Now. This data may not be complete. We recommend contacting the local school district to confirm school assignments for this home.
Get a cash offer in 3 minutes
Find out how much your home could sell for in as little as 3 minutes with a no-obligation cash offer.
Estimated market value
$336,800
Get a cash offer in 3 minutes
Find out how much your home could sell for in as little as 3 minutes with a no-obligation cash offer.
Estimated market value
$336,800
- Ohio
- Summit County
- North Canton
- 44720
- 1419 Gray Fox Dr
Nearby cities
Nearby zip codes
Other North Canton Topics
