Skip main navigation
Sold for $450,000
  • $450,000

    1419 Gray St S, Gulfport, FL 33707

    3beds
    1,300sqft
    Single Family Residence
    Built in 1954
    7,501 Square Feet Lot
    $447,200 Zestimate®
    $346/sqft
    $2,518 Estimated rent

    Home value

    $447,200

    $407,000 - $492,000

    $2,518/mo

    Zestimate® history
    Loading
    Loading...

    Owner options

    List your home for rent

    $2,518/mo

    Rent Zestimate®

    Find your next renter with Zillow Rental Manager. Plus, with online applications, you can quickly screen prospective tenants – for free.

    Learn more

    $2,518/mo

    Rent Zestimate®

    Refinance and save

    $3,154/mo

    Est. payment

    Refinancing to a lower rate could help reduce your monthly payments and save thousands over the life of the loan.

    See today's rates

    $3,154/mo

    Est. payment

    Explore your selling options

    Work with a Zillow partner agent

    Leverage their expertise and Zillow's premium Showcase listings to get your home seen by more buyers.

    Get started

    List with your own agent

    Get your home in front of millions of buyers by listing it on Zillow.

    Learn how to do it

    Sell it yourself

    Take full control of how buyers see your home on Zillow by listing For Sale by Owner (FSBO).

    List your home

    What's special

    Stylish lightingThoughtfully crafted kitchenHoney toned wood accentsCoved ceilingsSparkling poolBackyard retreatAdditional paver patio
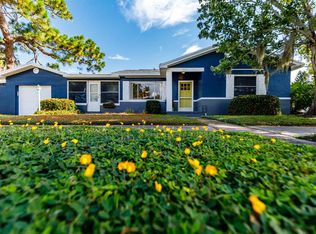
    A coastal classic with modern must-haves! This Gulfport residence is rich with vintage character that coexists perfectly with a contemporary lifestyle. Coved ceilings, archways, honey toned wood accents, and built-ins all give a graceful nod to yesteryear. Yet, tasteful renovations throughout elevate the home to today’s modern living. A spacious living room opens into a thoughtfully crafted kitchen featuring extended white shaker cabinetry, stone countertops, a standalone pantry, glass front display storage, stainless steel appliances, and stylish lighting. Two bedrooms share an updated main bathroom which echoes the home’s timeless appeal. A standout feature is the bonus room with incredible versatility. Use this light filled space for a home office, dining area or third bedroom. If a true primary suite is desired, a simple conversion into the second bathroom would create an ideal owner’s retreat. Want curb appeal? This home delivers! The xeriscape front yard with tropical landscaping and a stone circular driveway provides convenient guest parking and a welcoming first impression. The showstopper is the backyard retreat. An expansive wood deck, lush landscaping and a sparkling pool set the stage for effortless entertaining and quiet relaxation. An additional paver patio ensures comfort for all guests and sunbathers. Desirable alley access with a roll away white vinyl fence and gate opens to extra parking, perfect for an RV, boat and golfcart. The garage features a new epoxy floor and added cabinets while a new shed tucks away beach gear and gardening essentials. Recent upgrades include impact rated windows, a Rheem AC with ductwork and attic insulation, a whole house water filtration system, gutters with rain barrels, a Deck-O-Drain, and a 220 volt outlet for a future spa. Everything is covered under a termite warranty. Gulfport is more than just a destination – it’s a way of life. Often referred to as fun and funky, it has a vibrant community spirit. Explore the boutique shops, indulge in waterfront dining, experience lively parades, festivals, and the Tuesday Morning Market. This home is the total package—ideal location, classic charm, modern comfort, and a backyard that truly steals the show. **Ask for the entire update list**.

    Zillow last checked:

    Listing updated:

    Listed by:

    Tally Figueredo 727-515-7727,

    KELLER WILLIAMS ST PETE REALTY 727-894-1600,

    Ernie Figueredo 727-612-5455,

    KELLER WILLIAMS ST PETE REALTY

    Bought with:

    Christine Walker, 3486375

    REALTY ONE GROUP SUNSHINE

    Source: Stellar MLS,MLS#: TB8440081MLS LogoOriginating MLS: Suncoast Tampa

    Facts & features

    Interior

    Bedrooms & bathrooms
    • Bedrooms: 3
    • Bathrooms: 2
    • Full bathrooms: 2
    Rooms
    • Room types: Bonus Room
    Primary bedroom
    • Features: Ceiling Fan(s), Built-in Closet
    • Level: First
    • Area: 165 Square Feet
    • Dimensions: 11x15
    Bedroom 2
    • Features: Ceiling Fan(s), Built-in Closet
    • Level: First
    • Area: 154 Square Feet
    • Dimensions: 11x14
    Bathroom 1
    • Features: Single Vanity, Tub With Shower
    • Level: First
    • Area: 35 Square Feet
    • Dimensions: 5x7
    Bathroom 2
    • Features: Shower No Tub, Single Vanity
    • Level: First
    • Area: 40 Square Feet
    • Dimensions: 5x8
    Bonus room
    • Features: Ceiling Fan(s), No Closet
    • Level: First
    • Area: 169 Square Feet
    • Dimensions: 13x13
    Kitchen
    • Features: Built-In Shelving, Stone Counters
    • Level: First
    • Area: 216 Square Feet
    • Dimensions: 12x18
    Living room
    • Features: Ceiling Fan(s)
    • Level: First
    • Area: 234 Square Feet
    • Dimensions: 13x18
    Heating
    • Central
    Cooling
    • Central Air
    Appliances
    • Included: Dishwasher, Dryer, Electric Water Heater, Microwave, Range, Refrigerator, Washer, Water Filtration System
    • Laundry: In Garage
    Features
    • Built-in Features, Ceiling Fan(s), Eating Space In Kitchen, Living Room/Dining Room Combo, Open Floorplan, Primary Bedroom Main Floor, Stone Counters
    • Flooring: Laminate, Tile
    • Windows: Blinds, Storm Window(s), Window Treatments, Hurricane Shutters/Windows
    • Has fireplace: No
    Interior area
    • Total structure area: 1,536
    • Total interior livable area: 1,300 sqft

    Property

    Parking
    • Total spaces: 1
    • Parking features: Alley Access, Circular Driveway, RV Access/Parking
    • Attached garage spaces: 1
    • Has uncovered spaces: Yes
    • Details: Garage Dimensions: 13x18
    Features
    • Levels: One
    • Stories: 1
    • Exterior features: Irrigation System, Lighting, Rain Barrel/Cistern(s), Rain Gutters, Storage
    • Has private pool: Yes
    • Pool features: Above Ground, Chlorine Free, Deck, Vinyl
    • Fencing: Vinyl
    Lot
    • Size: 7,501 Square Feet
    • Dimensions: 60 x 125
    • Features: City Lot, Landscaped, Near Golf Course, Near Marina, Near Public Transit
    • Residential vegetation: Mature Landscaping, Trees/Landscaped
    Details
    • Additional structures: Shed(s), Storage
    • Parcel number: 293116670680500090
    • Zoning: 0110
    • Special conditions: None

    Construction

    Type & style
    • Home type: SingleFamily
    • Architectural style: Florida
    • Property subtype: Single Family Residence
    Materials
    • Block
    • Foundation: Slab
    • Roof: Shingle
    Condition
    • Completed
    • New construction: No
    • Year built: 1954

    Utilities & green energy

    • Sewer: Public Sewer
    • Water: Public
    • Utilities for property: Public
    Green energy
    • Energy efficient items: Insulation
    • Water conservation: Fl. Friendly/Native Landscape, Rain Water Harvesting, Xeriscape

    Community & HOA

    Community
    • Pet fee: $0 monthly
    • Subdivision: PASADENA ESTATES SEC D
    HOA
    • Has HOA: No
    Location
    • Region: Gulfport

    Financial & listing details

    • Price per square foot: $346/sqft
    • Tax assessed value: $320,034
    • Annual tax amount: $2,895
    • Date on market: 12/1/2025
    • Cumulative days on market: 39 days
    • Listing terms: Cash,Conventional,FHA,VA Loan
    • Ownership: Fee Simple
    • Total actual rent: 0
    • Road surface type: Paved

    Price history

    DateEventPrice
    2/6/2026Sold$450,000$346/sqft
    Source: Stellar MLS #TB8440081 Report a problem
    1/9/2026Pending sale$450,000$346/sqft
    Source: Stellar MLS #TB8440081 Report a problem
    12/15/2025Price change$450,000-8.2%$346/sqft
    Source: Stellar MLS #TB8440081 Report a problem
    12/1/2025Listed for sale$490,000-9.1%$377/sqft
    Source: Stellar MLS #TB8440081 Report a problem
    11/26/2023Listing removed--
    Source: Stellar MLS #U8216412 Report a problem
    10/5/2023Listed for sale$539,000+123.7%$415/sqft
    Source: Stellar MLS #U8216412 Report a problem
    5/23/2019Sold$241,000+2.6%$185/sqft
    Source: Public Record Report a problem
    3/31/2019Pending sale$235,000$181/sqft
    Source: RE/MAX Metro #U8039596 Report a problem
    3/27/2019Listed for sale$235,000+137.4%$181/sqft
    Source: RE/MAX METRO #U8039596 Report a problem
    7/3/2000Sold$99,000+62.6%$76/sqft
    Source: Public Record Report a problem
    11/1/1993Sold$60,900$47/sqft
    Source: Public Record Report a problem

    Public tax history

    YearProperty taxesTax assessment
    2024$2,896 +1.8%$216,812 +3%
    2023$2,843 +3.1%$210,497 +3%
    2022$2,757 -1.2%$204,366 +3%
    2021$2,789 +0.3%$198,414 +1.4%
    2020$2,780 +341.4%$195,675 +164.1%
    2019$630 $74,096 +1.9%
    2018$630 +0.3%$72,714 +2.1%
    2017$628 -1.1%$71,218 +2.1%
    2016$635 -2.5%$69,753 +0.7%
    2015$651 +0.1%$69,268 +0.8%
    2014$650 -0.3%$68,718 +1.5%
    2013$652 +0.9%$67,702 +1.7%
    2012$647 $66,570 -2.6%
    2011-- $68,312 -13.2%
    2010-- $78,707 -18.6%
    2009-- $96,658 -16.1%
    2008$1,449 $115,267 +3%
    2007-- $111,910 +5.6%
    2005-- $106,000 +21.6%
    2004$1,876 +15.5%$87,200 +16.1%
    2003$1,625 +10.1%$75,100 +5.5%
    2002$1,476 $71,200 +5.6%
    2001$1,476 $67,400
    Find assessor info on the county website

    Neighborhood: 33707

    Nearby schools

    GreatSchools rating
    Schools provided by the listing agent
    • Elementary: Bear Creek Elementary-PN
    • Middle: Azalea Middle-PN
    • High: Boca Ciega High-PN

    Source: Stellar MLS. This data may not be complete. We recommend contacting the local school district to confirm school assignments for this home.

    Get a cash offer in 3 minutes
    Find out how much your home could sell for in as little as 3 minutes with a no-obligation cash offer.
    Estimated market value
    $447,200
    Get a cash offer in 3 minutes
    Find out how much your home could sell for in as little as 3 minutes with a no-obligation cash offer.
    Estimated market value
    $447,200