Opportunity knocks with this daylight ranch offering loads of charm and sporting contemporary midcentury ambiance. 4 bedrooms and 3 baths, this home offers a primary bedroom on the main level, with two more bedrooms and two full baths. An additional bedroom and full bath on the lower level makes for an optional secondary living space. Generous living room, highlighted by a handsome brick fireplace, combines with the dining area, offering a functional floor-plan. Vintage kitchen offers great potential for modernization and includes an eating area that connects to a large outdoor deck. The exterior is brimming with lush mature landscaping, a private fenced yard, and a large double garage, all nestled in a lovely setting. Great Lake Oswego location, in a well established neighborhood.
Sold
$725,000
1419 Greentree Cir, Lake Oswego, OR 97034
4beds
2,250sqft
Residential, Single Family Residence
Built in 1976
9,583 Square Feet Lot
$834,600 Zestimate®
$322/sqft
$4,024 Estimated rent
Home value
$834,600
$776,000 - $910,000
$4,024/mo
Zestimate® history
Owner options
List your home for rent
$4,024/mo
Rent Zestimate®
Find your next renter with Zillow Rental Manager. Plus, with online applications, you can quickly screen prospective tenants – for free.
$4,024/mo
Rent Zestimate®
Refinance and save
$4,665/mo
Est. payment
Refinancing to a lower rate could help reduce your monthly payments and save thousands over the life of the loan.
$4,665/mo
Est. payment
Explore your selling options
Work with a Zillow partner agent
Leverage their expertise and Zillow's premium Showcase listings to get your home seen by more buyers.
Get startedList with your own agent
Get your home in front of millions of buyers by listing it on Zillow.
Learn how to do itSell it yourself
Take full control of how buyers see your home on Zillow by listing For Sale by Owner (FSBO).
List your homeWhat's special
Zillow last checked:
Listing updated:
Listed by:
Haris Wolfgang 503-969-6262,
Premiere Property Group, LLC,
Adine Peterson 503-748-9929,
Premiere Property Group, LLC
Bought with:
Terrie Williams, 201224030
eXp Realty, LLC
Source: RMLS (OR),MLS#: 24514594
Facts & features
Interior
Bedrooms & bathrooms
- Bedrooms: 4
- Bathrooms: 3
- Full bathrooms: 3
- Main level bathrooms: 2
Rooms
- Room types: Bedroom 4, Laundry, Bedroom 2, Bedroom 3, Dining Room, Family Room, Kitchen, Living Room, Primary Bedroom
Primary bedroom
- Features: Bathroom, Walkin Closet, Wallto Wall Carpet
- Level: Main
- Area: 208
- Dimensions: 16 x 13
Bedroom 2
- Features: Closet, Wallto Wall Carpet
- Level: Main
- Area: 132
- Dimensions: 12 x 11
Bedroom 3
- Features: Closet, Wallto Wall Carpet
- Level: Main
- Area: 110
- Dimensions: 11 x 10
Bedroom 4
- Features: Closet, Wallto Wall Carpet
- Level: Lower
- Area: 140
- Dimensions: 14 x 10
Dining room
- Level: Main
- Area: 132
- Dimensions: 12 x 11
Family room
- Features: Sliding Doors, Wood Stove
- Level: Lower
- Area: 459
- Dimensions: 27 x 17
Kitchen
- Features: Builtin Range, Deck, Dishwasher, Eating Area, Pantry, Sliding Doors
- Level: Main
- Area: 180
- Width: 12
Heating
- Forced Air
Cooling
- Central Air
Appliances
- Included: Cooktop, Dishwasher, Disposal, Free-Standing Range, Microwave, Range Hood, Built-In Range, Electric Water Heater
- Laundry: Laundry Room
Features
- Vaulted Ceiling(s), Closet, Eat-in Kitchen, Pantry, Bathroom, Walk-In Closet(s)
- Flooring: Wall to Wall Carpet
- Doors: Sliding Doors
- Windows: Double Pane Windows
- Basement: Daylight,Finished
- Number of fireplaces: 2
- Fireplace features: Stove, Wood Burning, Wood Burning Stove
Interior area
- Total structure area: 2,250
- Total interior livable area: 2,250 sqft
Property
Parking
- Total spaces: 2
- Parking features: Driveway, Garage Door Opener, Attached, Oversized
- Attached garage spaces: 2
- Has uncovered spaces: Yes
Features
- Stories: 2
- Patio & porch: Deck, Porch
- Exterior features: Yard
- Fencing: Fenced
Lot
- Size: 9,583 Square Feet
- Features: Corner Lot, Cul-De-Sac, SqFt 7000 to 9999
Details
- Parcel number: 00312272
- Zoning: r10
Construction
Type & style
- Home type: SingleFamily
- Architectural style: Contemporary,Daylight Ranch
- Property subtype: Residential, Single Family Residence
Materials
- Wood Siding
- Foundation: Concrete Perimeter
- Roof: Composition
Condition
- Fixer
- New construction: No
- Year built: 1976
Utilities & green energy
- Gas: Gas
- Sewer: Public Sewer
- Water: Public
Community & HOA
Community
- Security: Fire Sprinkler System
HOA
- Has HOA: No
Location
- Region: Lake Oswego
Financial & listing details
- Price per square foot: $322/sqft
- Tax assessed value: $752,421
- Annual tax amount: $6,937
- Date on market: 8/30/2024
- Cumulative days on market: 6 days
- Listing terms: Cash,Conventional
- Road surface type: Paved
Price history
| Date | Event | Price |
|---|---|---|
| 9/27/2024 | Sold | $725,000+4.5%$322/sqft |
Source:  RMLS (OR) #24514594 Report a problem RMLS (OR) #24514594 Report a problem | ||
| 9/5/2024 | Pending sale | $694,000$308/sqft |
Source: RMLS (OR) #24514594 Report a problem | ||
| 8/30/2024 | Listed for sale | $694,000$308/sqft |
Source: RMLS (OR) #24514594 Report a problem | ||
Public tax history
| Year | Property taxes | Tax assessment |
|---|---|---|
| 2025 | $7,343 +2.7% | $383,223 +3% |
| 2024 | $7,148 +3% | $372,062 +3% |
| 2023 | $6,938 +3.1% | $361,226 +3% |
| 2022 | $6,732 +8.3% | $350,705 +3% |
| 2021 | $6,217 +2.6% | $340,491 +3% |
| 2020 | $6,061 +2.5% | $330,574 +3% |
| 2019 | $5,912 +5.2% | $320,946 +3% |
| 2018 | $5,622 | $311,598 +3% |
| 2017 | $5,622 +13.9% | $302,522 +3% |
| 2016 | $4,938 | $293,711 +3% |
| 2015 | $4,938 +3.5% | $285,156 +3% |
| 2014 | $4,770 +5.7% | $276,850 +3% |
| 2013 | $4,514 +1.4% | $268,786 +3% |
| 2012 | $4,450 +2.6% | $260,957 +3% |
| 2011 | $4,339 +1.7% | $253,356 +3% |
| 2010 | $4,265 +1% | $245,977 +3% |
| 2009 | $4,221 +6.7% | $238,813 +3% |
| 2008 | $3,956 +4.6% | $231,857 +3% |
| 2007 | $3,782 +4.3% | $225,104 +3% |
| 2006 | $3,625 +0.3% | $218,548 +3% |
| 2005 | $3,614 +4.1% | $212,183 +3% |
| 2004 | $3,473 +4.9% | $206,003 +3% |
| 2003 | $3,312 +4.4% | $200,003 +3% |
| 2002 | $3,172 +1.9% | $194,178 +3% |
| 2001 | $3,113 +10.5% | $188,522 +3% |
| 2000 | $2,817 | $183,031 |
Find assessor info on the county website
Neighborhood: Palisades
Nearby homes
- $704,4003 bd2 ba1.7k sqft17221 Robb Pl, Lake Oswego, OR 97034Off Market
- $867,1004 bd3 ba2.7k sqft1421 Greentree Cir, Lake Oswego, OR 97034Off Market
- $766,8004 bd3 ba1.9k sqft1422 Greentree Cir, Lake Oswego, OR 97034Off Market
- $887,4003 bd2 ba2k sqft17211 Robb Pl, Lake Oswego, OR 97034Off Market
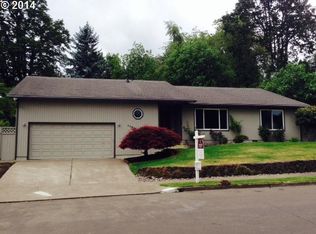
- $783,9003 bd2 ba2.4k sqft1420 Greentree Cir, Lake Oswego, OR 97034Off Market
- $819,3004 bd3 ba2.2k sqft1423 Greentree Cir, Lake Oswego, OR 97034Off Market
- $728,1003 bd2 ba1.8k sqft1425 Greentree Cir, Lake Oswego, OR 97034Off Market
- $923,5005 bd3 ba2.8k sqft1424 Greentree Cir, Lake Oswego, OR 97034Off Market
Nearby schools
GreatSchools rating
- 9/10Hallinan Elementary SchoolGrades: K-5Distance: 1.2 mi
- 8/10Lakeridge Middle SchoolGrades: 6-8Distance: 1.8 mi
- 9/10Lakeridge High SchoolGrades: 9-12Distance: 0.5 mi
Schools provided by the listing agent
- Elementary: Hallinan
- Middle: Lakeridge
- High: Lakeridge
Source: RMLS (OR). This data may not be complete. We recommend contacting the local school district to confirm school assignments for this home.
Get a cash offer in 3 minutes
Find out how much your home could sell for in as little as 3 minutes with a no-obligation cash offer.
Estimated market value
$834,600
Get a cash offer in 3 minutes
Find out how much your home could sell for in as little as 3 minutes with a no-obligation cash offer.
Estimated market value
$834,600
- Oregon
- Clackamas County
- Lake Oswego
- 97034
- Palisades
- 1419 Greentree Cir
