Skip main navigation
Closed
  • $282,000

    1419 Harpers Inlet Dr #100, Clover, SC 29710

    2beds
    1,598sqft
    Townhouse
    Built in 2014
    0.04 Acres Lot
    $284,500 Zestimate®
    $176/sqft
    $2,022 Estimated rent

    Home value

    $284,500

    $270,000 - $299,000

    $2,022/mo

    Zestimate® history
    Loading
    Loading...

    Owner options

    List your home for rent

    $2,022/mo

    Rent Zestimate®

    Find your next renter with Zillow Rental Manager. Plus, with online applications, you can quickly screen prospective tenants – for free.

    Learn more

    $2,022/mo

    Rent Zestimate®

    Refinance and save

    $1,822/mo

    Est. payment

    Refinancing to a lower rate could help reduce your monthly payments and save thousands over the life of the loan.

    See today's rates

    $1,822/mo

    Est. payment

    Explore your selling options

    Work with a Zillow partner agent

    Leverage their expertise and Zillow's premium Showcase listings to get your home seen by more buyers.

    Get started

    List with your own agent

    Get your home in front of millions of buyers by listing it on Zillow.

    Learn how to do it

    Sell it yourself

    Take full control of how buyers see your home on Zillow by listing For Sale by Owner (FSBO).

    List your home

    What's special

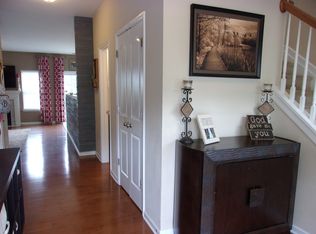
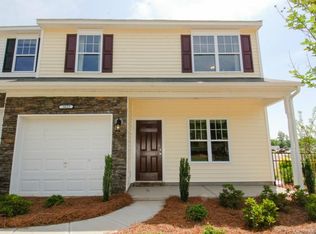
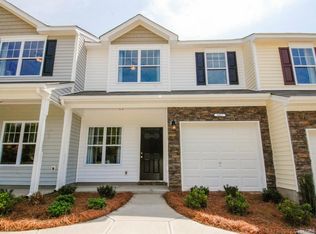
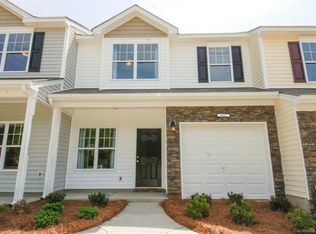
    Harpers Mill conveniently located just minutes from restaurants, shopping and Lake Wylie! This townhouse has a one car garage, parking for 2 in the driveway and guest parking available just a few doors down. The home has a nice size backyard & patio and is fenced in for privacy! The first floor kitchen, dining and living room are open concept with fireplace. Also has a large closet in the hallway as well as a half bath. Second floor has 2 bedrooms 2 baths a loft, laundry and a flex room that would make a great office or workout area. Primary bedroom closet has been updated and carpets were replaced November 2020. Community Pool

    Zillow last checked:

    Listing updated:

    Listing Provided by:

    Susan Robillard susan@rinehartrealty.com,

    Rinehart Realty Corp- Fort Mil

    Bought with:

    Alejandra Menjivar

    Keller Williams Ballantyne Area

    Source: Canopy MLS as distributed by MLS GRID,MLS#: 4161169MLS Logo

    Facts & features

    Interior

    Bedrooms & bathrooms
    • Bedrooms: 2
    • Bathrooms: 3
    • Full bathrooms: 2
    • 1/2 bathrooms: 1
    Primary bedroom
    • Level: Upper
    Bedroom s
    • Level: Upper
    Bathroom half
    • Level: Main
    Bathroom full
    • Level: Upper
    Bathroom full
    • Level: Upper
    Dining area
    • Level: Main
    Family room
    • Level: Main
    Kitchen
    • Level: Main
    Office
    • Level: Upper
    Heating
    • Central, Forced Air, Natural Gas
    Cooling
    • Central Air
    Appliances
    • Included: Dishwasher, Disposal, Dryer, Electric Water Heater, Gas Oven, Gas Range, Microwave, Refrigerator, Washer
    • Laundry: Laundry Room, Upper Level
    Features
    • Open Floorplan, Pantry
    • Has basement: No
    • Attic: Pull Down Stairs
    • Fireplace features: Gas
    Interior area
    • Total structure area: 1,598
    • Total interior livable area: 1,598 sqft
    • Finished area above ground: 1,598
    • Finished area below ground: 0

    Property

    Parking
    • Total spaces: 3
    • Parking features: Driveway, Attached Garage, Garage Door Opener, Garage Faces Front, Keypad Entry, Garage on Main Level
    • Attached garage spaces: 1
    • Uncovered spaces: 2
    Features
    • Levels: Two
    • Stories: 2
    • Entry location: Main
    • Patio & porch: Covered, Front Porch, Patio
    • Exterior features: Lawn Maintenance
    • Pool features: Community
    • Fencing: Fenced
    Lot
    • Size: 0.04 Acres
    Details
    • Parcel number: 5620101062
    • Zoning: RD-I
    • Special conditions: Standard

    Construction

    Type & style
    • Home type: Townhouse
    • Property subtype: Townhouse
    Materials
    • Shingle/Shake, Stone, Vinyl
    • Foundation: Slab
    Condition
    • New construction: No
    • Year built: 2014

    Utilities & green energy

    • Sewer: Public Sewer
    • Water: City

    Community & neighborhood

    Location
    • Region: Clover
    • Subdivision: Harpers Mill

    HOA & financial

    HOA
    • Has HOA: Yes
    • HOA fee: $184 monthly
    • Association name: CAMS
    • Association phone: 704-731-5560

    Other

    Other facts
    • Listing terms: Cash,Conventional
    • Road surface type: Concrete, Paved

    Price history

    DateEventPrice
    8/20/2024Sold$282,000-5.7%$176/sqft
    Source: Canopy MLS as distributed by MLS GRID #4161169 Report a problem
    7/19/2024Listed for sale$299,000+42.4%$187/sqft
    Source: Canopy MLS as distributed by MLS GRID #4161169 Report a problem
    11/20/2020Sold$210,000+5%$131/sqft
    Source: Canopy MLS as distributed by MLS GRID #3670293 Report a problem
    10/10/2020Pending sale$200,000$125/sqft
    Source: Realty One Group Revolution #3670293 Report a problem
    10/8/2020Listed for sale$200,000+27.4%$125/sqft
    Source: Realty One Group Revolution #3670293 Report a problem
    12/9/2015Sold$157,000$98/sqft
    Source: Canopy MLS as distributed by MLS GRID #3093710 Report a problem

    Public tax history

    Tax history is unavailable.

    Neighborhood: 29710

    Nearby schools

    GreatSchools rating
    Schools provided by the listing agent
    • Elementary: Crowders Creek
    • Middle: Oakridge
    • High: Clover

    Source: Canopy MLS as distributed by MLS GRID. This data may not be complete. We recommend contacting the local school district to confirm school assignments for this home.

    Get a cash offer in 3 minutes
    Find out how much your home could sell for in as little as 3 minutes with a no-obligation cash offer.
    Estimated market value
    $284,500
    Get a cash offer in 3 minutes
    Find out how much your home could sell for in as little as 3 minutes with a no-obligation cash offer.
    Estimated market value
    $284,500