Well maintained home nestled in quiet neighborhood in central McIntosh County. Upon entering this home you are greeted with a lovely open floorplan, LVP flooring throughout, and an inviting kitchen with large island, granite countertops, tons of cabinet and counter space and a cozy dining room. The home features a generously sized primary suite with tray ceilings, large walk-in closet with custom built ins, and a spacious ensuite with extra-large double vanity with granite tops, tons of cabinetry and a tub/shower combo. The spare bedrooms are located off the living room and offer plenty of space for family or friends coming to visit and a spacious shared bath with large, granite, single vanity sink and walk in shower. If the features inside aren't enough to impress you then step outside to the lush, fenced in back yard; perfect for kids or pets to play. Additionally, there is a detached workshop/garage with electricity for storage or it could be a great mancave. The two lots are just over half an acre, offering plenty of space for the whole family.
Sold for $296,500
$296,500
1419 Hillridge Dr SE, Darien, GA 31305
3beds
1,339sqft
Single Family Residence
Built in 2017
1.03 Acres Lot
$-- Zestimate®
$221/sqft
$2,463 Estimated rent
Home value
Not available
Estimated sales range
Not available
$2,463/mo
Zestimate® history
Owner options
List your home for rent
$2,463/mo
Rent Zestimate®
Find your next renter with Zillow Rental Manager. Plus, with online applications, you can quickly screen prospective tenants – for free.
$2,463/mo
Rent Zestimate®
Refinance and save
$1,802/mo
Est. payment
Refinancing to a lower rate could help reduce your monthly payments and save thousands over the life of the loan.
$1,802/mo
Est. payment
Explore your selling options
Work with a Zillow partner agent
Leverage their expertise and Zillow's premium Showcase listings to get your home seen by more buyers.
Get startedList with your own agent
Get your home in front of millions of buyers by listing it on Zillow.
Learn how to do itSell it yourself
Take full control of how buyers see your home on Zillow by listing For Sale by Owner (FSBO).
List your homeWhat's special
Granite topsLarge islandCozy dining roomDetached workshopWalk in showerSpacious shared bathSingle vanity sink
Zillow last checked:
Listing updated:
Listed by:
Emily Green 912-506-7456,
Harris Real Estate Coastal Pro
Bought with:
Melinda Laager, 261488
BHHS Hodnett Cooper Real Estate
Source: Scout MLS,MLS#: 1645898
Facts & features
Interior
Bedrooms & bathrooms
- Bedrooms: 3
- Bathrooms: 2
- Full bathrooms: 2
Heating
- Electric, Heat Pump
Cooling
- Central Air, Electric
Appliances
- Included: Dishwasher, Microwave, Range, Refrigerator
- Laundry: Electric Dryer Hookup, Gas Dryer Hookup, Laundry Room, Washer Hookup
Features
- Ceiling Fan(s), Coffered Ceiling(s), Double Vanity, High Ceilings, Tray Ceiling(s), Vaulted Ceiling(s), Walk-In Closet(s), Tub/Shower Combo, Primary Suite, Split Plan, Kitchen Island
- Flooring: Laminate, Vinyl
- Has basement: No
Interior area
- Total structure area: 1,339
- Total interior livable area: 1,339 sqft
Property
Parking
- Total spaces: 4
- Parking features: Attached, Boat, Covered, Detached, Guest, RV Access/Parking
- Garage spaces: 2
- Carport spaces: 2
- Covered spaces: 4
Features
- Patio & porch: Covered, Front Porch, Patio
- Exterior features: Columns
- Has private pool: Yes
- Fencing: Chain Link,Partial
- Has view: Yes
- View description: Neighborhood
Lot
- Size: 1.03 Acres
- Features: Landscaped, Level, Sprinklers In Front, Sprinklers In Rear, Full Size Lot
Details
- Additional structures: Garage(s), Workshop
- Parcel number: 0051C 0020
- Special conditions: Standard
Construction
Type & style
- Home type: SingleFamily
- Architectural style: Traditional,Cottage
- Property subtype: Single Family Residence
Materials
- Vinyl Siding
- Foundation: Slab
- Roof: Metal
Condition
- As Is
- Year built: 2017
Details
- Builder name: Jon Hall
Utilities & green energy
- Sewer: Septic Tank, Grinder Pump
- Water: Public
- Utilities for property: Cable Available, Electricity Available, Phone Available, Water Available
Community & HOA
Community
- Features: Parking
- Security: Smoke Detector(s)
- Subdivision: Hill Ridge
Location
- Region: Darien
Financial & listing details
- Price per square foot: $221/sqft
- Tax assessed value: $17,700
- Annual tax amount: $1,727
- Date on market: 4/9/2024
- Electric utility on property: Yes
- Road surface type: Gravel, Graded/Maintained
Price history
| Date | Event | Price |
|---|---|---|
| 5/15/2024 | Sold | $296,500-0.8%$221/sqft |
Source: Scout MLS #1645898 Report a problem | ||
| 4/15/2024 | Pending sale | $299,000$223/sqft |
Source: Scout MLS #1645898 Report a problem | ||
| 4/9/2024 | Listed for sale | $299,000+100.7%$223/sqft |
Source: Scout MLS #1645898 Report a problem | ||
| 7/21/2017 | Sold | $149,000$111/sqft |
Source: Scout MLS #1583105 Report a problem | ||
Public tax history
| Year | Property taxes | Tax assessment |
|---|---|---|
| 2020 | $188 -1.1% | $7,080 -1.1% |
| 2019 | $190 +79% | $7,160 +79% |
| 2018 | $106 | $4,000 |
| 2017 | $106 | $4,000 |
| 2016 | $106 | $4,000 |
| 2015 | $106 -0.2% | $4,000 -41.2% |
| 2014 | $106 -41.3% | $6,800 |
| 2013 | $181 | $6,800 |
| 2012 | -- | -- |
Find assessor info on the county website
Neighborhood: 31305
Nearby homes
- $311,8003 bd2 ba1.3k sqft1419 Hillridge Dr SE, Darien, GA 31305Off Market
- $268,7003 bd2 ba1.2k sqft1371 Hillridge Dr SE, Darien, GA 31305Off Market

- $165,0003 bd2 ba1.3k sqft1411 Hillridge Dr, Townsend, GA 31331Sold
- $306,4003 bd2 ba1.5k sqft1416 Hillridge Dr SE, Darien, GA 31305Off Market
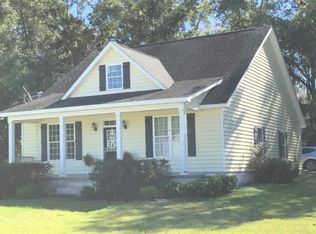
- $304,3003 bd2 ba1.4k sqft1390 Hillridge Dr SE, Darien, GA 31305Off Market
- $350,7003 bd3 ba1.4k sqft91 Screven St #101, Darien, GA 31305Off Market
- $410,0003 bd2 ba1.7k sqft1247 Sapelo Cir SE, Darien, GA 31305Sold
- $373,4003 bd2 ba1.9k sqft1257 Sapelo Cir SE, Townsend, GA 31305Off Market
Nearby schools
GreatSchools rating
- 4/10Todd Grant Elementary SchoolGrades: PK-5Distance: 5.3 mi
- 4/10McIntosh County Middle SchoolGrades: 6-8Distance: 6 mi
- 5/10McIntosh County AcademyGrades: 9-12Distance: 1.1 mi
Schools provided by the listing agent
- Elementary: Todd Grant Elementary
- Middle: McIntosh Middle School
- High: McIntosh Academy
Source: Scout MLS. This data may not be complete. We recommend contacting the local school district to confirm school assignments for this home.


Get pre-qualified for a loan
At Zillow Home Loans, we can pre-qualify you in as little as 5 minutes with no impact to your credit score.An equal housing lender. NMLS #10287.
- Georgia
- McIntosh County
- Darien
- 31305
- 1419 Hillridge Dr SE
Nearby cities
Nearby zip codes
Other Darien Topics
