Skip main navigation
Sold for $1,745,250
  • $1,745,250

    1419 Janneys Ln, Alexandria, VA 22302

    3beds
    3,316sqft
    Single Family Residence
    Built in 1962
    0.83 Acres Lot
    $1,765,200 Zestimate®
    $526/sqft
    $5,869 Estimated rent

    Home value

    $1,765,200

    $1.64M - $1.89M

    $5,869/mo

    Zestimate® history
    Loading
    Loading...

    Owner options

    List your home for rent

    $5,869/mo

    Rent Zestimate®

    Find your next renter with Zillow Rental Manager. Plus, with online applications, you can quickly screen prospective tenants – for free.

    Learn more

    $5,869/mo

    Rent Zestimate®

    Refinance and save

    $10,522/mo

    Est. payment

    Refinancing to a lower rate could help reduce your monthly payments and save thousands over the life of the loan.

    See today's rates

    $10,522/mo

    Est. payment

    Explore your selling options

    Work with a Zillow partner agent

    Leverage their expertise and Zillow's premium Showcase listings to get your home seen by more buyers.

    Get started

    List with your own agent

    Get your home in front of millions of buyers by listing it on Zillow.

    Learn how to do it

    Sell it yourself

    Take full control of how buyers see your home on Zillow by listing For Sale by Owner (FSBO).

    List your home

    What's special

    Juliet balconySlate patioWood-burning fireplacesSublime sunroomBuilt-in tvHuge fully-fenced backyardGreat room
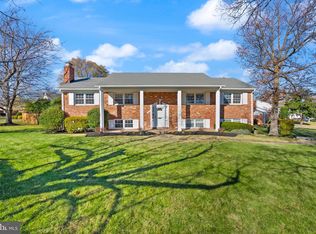
    Welcome to this gorgeous property and one of the most versatile homes on .83 acres in the city of Alexandria! From entertaining on the slate patio and open-air outdoor dining room with a grilling/kitchen station to enjoying huge, fully-fenced backyard and beautifully-landscaped front yard, your guests will have ample space for a night of celebrations. It will be difficult to tear yourself away from this amazing space! But you won’t want to miss the interior of this house complete with gleaming hardwood floors, 3 wood-burning fireplaces, built-in bookshelves in multiple rooms, exquisite double crown molding, and stunning views of the backyard. Imagine hosting dinners in the front dining room or curling up with a good book next to a roaring fire in the study. The expansive kitchen beckons you to pour a drink while cooking a delicious meal to share with family and friends. Enjoy tons of cabinet storage as well as a large island ideal for entertaining. Other kitchen features include a skylight, two ovens with one that doubles as a microwave, a new three-tier dishwasher, a built-in TV, a panel ready refrigerator, brand new hardware on the cabinets, and a brand-new faucet on the sink. Need more storage or prep space? This house has you covered with a great butler’s pantry! Several cupboards and a wine cooler will keep you well-stocked and ready for a party. Across the foyer, a small flight of stairs leads to two large bedrooms as well as a Jack and Jill bathroom. Another full hall bath is convenient for residents and guests alike! Head to the back of the main level to see the absolutely stunning great room complete with French doors leading out to the backyard. Imagine hosting or relaxing here with a great view of green trees and grass in the summer or falling snow in the winter with a crackling fire in the background! And if that isn’t enough, walk through another pair of interior French doors to find the sublime sunroom lined with windows for a wealth of natural light! The perfect location for weekend brunch with friends! And when you find the need to escape to your own private retreat, the upper-level primary suite invites you with beautiful vaulted ceilings and serene views of the backyard via French doors leading to a Juliet balcony. You won’t lack for storage, either, with three closets in the primary suite. This property is incredible. Don’t wait! Come see it for yourself today! 2 new HVAC systems with smart thermostats; new water heater; new boiler; new dishwasher; new lighting in dining and sitting room; new fence (2024).

    Zillow last checked:

    Listing updated:

    Listed by:

    Tim Royster 571-275-0871,

    Compass

    Bought with:

    Jillian Keck Hogan, 0225193575

    Corcoran McEnearney

    Source: Bright MLS,MLS#: VAAX2044180MLS Logo

    Facts & features

    Interior

    Bedrooms & bathrooms
    • Bedrooms: 3
    • Bathrooms: 3
    • Full bathrooms: 3
    • Main level bathrooms: 2
    • Main level bedrooms: 2
    Rooms
    • Room types: Dining Room, Primary Bedroom, Kitchen, Basement, Foyer, Sun/Florida Room, Great Room, Primary Bathroom
    Primary bedroom
    • Level: Upper
    Primary bathroom
    • Level: Upper
    Basement
    • Level: Lower
    Dining room
    • Level: Main
    Foyer
    • Level: Main
    Great room
    • Level: Main
    Kitchen
    • Level: Main
    Other
    • Level: Main
    Heating
    • Baseboard, Natural Gas
    Cooling
    • Central Air, Electric
    Appliances
    • Included: Cooktop, Dishwasher, Disposal, Dryer, Microwave, Double Oven, Oven, Refrigerator, Washer, Water Heater, Gas Water Heater
    Features
    • Butlers Pantry, Dining Area, Primary Bath(s), Upgraded Countertops
    • Basement: Unfinished
    • Number of fireplaces: 3
    Interior area
    • Total structure area: 4,156
    • Total interior livable area: 3,316 sqft
    • Finished area above ground: 3,316

    Property

    Parking
    • Total spaces: 5
    • Parking features: Garage Door Opener, Driveway, Detached
    • Garage spaces: 2
    • Uncovered spaces: 3
    Accessibility
    • Accessibility features: None
    Features
    • Levels: Three
    • Stories: 3
    • Patio & porch: Patio, Screened
    • Exterior features: Barbecue, Extensive Hardscape, Lighting
    • Pool features: None
    • Fencing: Full
    Lot
    • Size: 0.83 Acres
    Details
    • Additional structures: Above Grade, Below Grade
    • Parcel number: 17440500
    • Zoning: R 20
    • Special conditions: Standard

    Construction

    Type & style
    • Home type: SingleFamily
    • Architectural style: Traditional
    • Property subtype: Single Family Residence
    Materials
    • Brick
    • Foundation: Block
    Condition
    • New construction: No
    • Year built: 1962

    Utilities & green energy

    • Sewer: Public Sewer
    • Water: Public

    Community & HOA

    Community
    • Subdivision: Ballantrae
    HOA
    • Has HOA: No
    Location
    • Region: Alexandria

    Financial & listing details

    • Price per square foot: $526/sqft
    • Tax assessed value: $1,399,178
    • Annual tax amount: $16,909
    • Date on market: 5/1/2025
    • Listing agreement: Exclusive Right To Sell
    • Listing terms: Cash,Conventional,FHA,VA Loan
    • Ownership: Fee Simple

    Price history

    DateEventPrice
    7/17/2025Sold$1,745,250-3%$526/sqft
    Source: Bright MLS #VAAX2044180 Report a problem
    6/15/2025Pending sale$1,800,000$543/sqft
    Source: Bright MLS #VAAX2044180 Report a problem
    5/22/2025Price change$1,800,000-4.7%$543/sqft
    Source: Bright MLS #VAAX2044180 Report a problem
    5/1/2025Listed for sale$1,888,000+4.9%$569/sqft
    Source: Bright MLS #VAAX2044180 Report a problem
    5/24/2024Sold$1,800,000-4.7%$543/sqft
    Source: Bright MLS #VAAX2030676 Report a problem
    4/11/2024Pending sale$1,888,000$569/sqft
    Source: Bright MLS #VAAX2030676 Report a problem
    3/27/2024Contingent$1,888,000$569/sqft
    Source: Bright MLS #VAAX2030676 Report a problem
    3/14/2024Listed for sale$1,888,000$569/sqft
    Source: Bright MLS #VAAX2030676 Report a problem

    Public tax history

    YearProperty taxesTax assessment
    2026$19,086 +3.2%$1,681,568 +3.2%
    2025$18,486 +16.4%$1,628,724 +16.4%
    2024$15,881 +2.3%$1,399,178
    2023$15,531 +2.2%$1,399,178 +2.2%
    2022$15,192 -1.5%$1,368,607 +4.5%
    2021$15,420 $1,309,809 +4.4%
    2020-- $1,254,998 -0.4%
    2019-- $1,260,107 +3.8%
    2018$10,507 -12.9%$1,213,408 +4.9%
    2017$12,070 $1,157,208
    2016$12,070 +6.2%$1,157,208 +6.2%
    2015$11,362 +7.3%$1,089,352 +7.3%
    2014$10,589 +6.6%$1,015,247
    2013$9,929 -0.4%$1,015,247 -0.4%
    2012$9,968 +0.1%$1,019,187 +0.1%
    2011$9,962 +0.9%$1,018,640 +0.9%
    2010$9,877 +7%$1,009,959 -1.2%
    2009$9,233 +6.4%$1,022,443 -0.4%
    2008$8,674 +8.2%$1,026,473 +6.3%
    2007$8,015 +1.8%$965,700
    2006$7,870 -20.3%$965,700 +4.6%
    2005$9,877 +17%$923,100 +17%
    2004$8,441 +18%$788,900 +18%
    2003$7,156 +15.1%$668,800 +15.1%
    2002$6,220 +12.1%$581,300 +12.1%
    2001$5,550 $518,700
    Find assessor info on the county website

    Neighborhood: Taylor Run

    Nearby schools

    GreatSchools rating
    Schools provided by the listing agent
    • District: Alexandria City Public Schools

    Source: Bright MLS. This data may not be complete. We recommend contacting the local school district to confirm school assignments for this home.

    Get a cash offer in 3 minutes
    Find out how much your home could sell for in as little as 3 minutes with a no-obligation cash offer.
    Estimated market value
    $1,765,200
    Get a cash offer in 3 minutes
    Find out how much your home could sell for in as little as 3 minutes with a no-obligation cash offer.
    Estimated market value
    $1,765,200