Welcome home to your new sun-filled house, nestled on a tranquil, large lot! Conveniently located near parks, schools, shopping, dining, and easy commuter access, this home combines peaceful neighborhood living with all the amenities Sun Prairie has to offer. Have peace of mind knowing major ticket items have already been replaced for you: furnace, AC and water heater all replaced in February of 2025, new retaining wall in the backyard in April of 2025 and new roof in April of 2026. There is also room to add another bathroom as there is already a toilet in place in the unfinished part of the basement. Don't miss out on calling this house your new home!
Active
Price cut: $5K (9/10)
$389,900
1419 Jasper Cir, Sun Prairie, WI 53590
3beds
1,506sqft
Single Family Residence
Built in 1979
9,147 Square Feet Lot
$386,600 Zestimate®
$259/sqft
$-- HOA
What's special
- --
- on Zillow
- 682
- views
- 67
- saves
Zillow last checked:
Listing updated:
Listed by:
Elizabeth Joy Barthen,
Relish Realty
Source: SCWMLS,MLS#: 2029528
Facts & features
Interior
Bedrooms & bathrooms
- Bedrooms: 3
- Bathrooms: 1
- Full bathrooms: 1
- Main level bathrooms: 1
Primary bedroom
- Level: Main
- Area: 120
- Dimensions: 12 x 10
Bedroom 2
- Level: Main
- Area: 100
- Dimensions: 10 x 10
Bedroom 3
- Level: Main
- Area: 110
- Dimensions: 11 x 10
Family room
- Area: 280
- Dimensions: 14 x 20
Kitchen
- Features: Range/Oven, Refrigerator, Dishwasher, Microwave
- Level: Main
- Area: 150
- Dimensions: 15 x 10
Living room
- Level: Main
- Area: 240
- Dimensions: 16 x 15
Heating
- Forced Air
Cooling
- Central Air
Appliances
- Included: Washer, Dryer, Water Softener Included
- Laundry: Lower Level
Features
- At Least 1 tub, Internet- Fiber available
- Basement: Full,Walk-Out Access,Partially Finished,Toilet Only
- Number of fireplaces: 1
- Fireplace features: Electric, 1 fireplace
Interior area
- Total structure area: 1,506
- Total interior livable area: 1,506 sqft
- Finished area above ground: 979
Property
Parking
- Total spaces: 2
- Parking features: 2 car, Attached, Garage Door Opener
- Attached garage spaces: 2
- Has uncovered spaces: Yes
Features
- Levels: One
- Stories: 1
- Patio & porch: Patio
- Fencing: Fenced
Lot
- Size: 9,147 Square Feet
- Features: Cul-De-Sac
Details
- Parcel number: 081107305821
- Zoning: Res
Construction
Type & style
- Home type: SingleFamily
- Architectural style: Ranch
- Property subtype: Single Family Residence
Materials
- Vinyl Siding
- Foundation: Poured concrete foundatn
Condition
- Year built: 1979
Utilities & green energy
- Sewer: Public Sewer
- Water: Public
- Utilities for property: Cable Available, Internet - Cable
Community & HOA
Community
- Subdivision: Prairie Enterprise
Location
- Region: Sun Prairie
Financial & listing details
- Price per square foot: $259/sqft
- Tax assessed value: $384,300
- Annual tax amount: $6,440
- Date on market: 8/3/2026
- Inclusions: Refrigerator, Range/Oven, Dishwasher, Microwave, Water Softener, Washer, Dryer, Some Window Coverings, Fireplace and portable cabinet in kitchen
- Exclusions: Seller's Personal Items
Estimated market value
$386,600
$367,000 - $406,000
$2,356/mo
Price history
| Date | Event | Price |
|---|---|---|
| 9/10/2026 | Price change | $389,900-1.3%$259/sqft |
Source: SCWMLS #2029528 Report a problem | ||
| 8/3/2026 | Listed for sale | $394,900+22.8%$262/sqft |
Source: SCWMLS #2029528 Report a problem | ||
| 7/26/2022 | Sold | $321,500+7.2%$213/sqft |
Source: Public Record Report a problem | ||
| 6/28/2022 | Pending sale | $299,900$199/sqft |
Source:  WIREX MLS #1937739 Report a problem WIREX MLS #1937739 Report a problem | ||
| 6/24/2022 | Listed for sale | $299,900+30.4%$199/sqft |
Source: WIREX MLS #1937739 Report a problem | ||
| 10/12/2018 | Sold | $230,000$153/sqft |
Source: Public Record Report a problem | ||
| 10/10/2018 | Pending sale | $230,000$153/sqft |
Source: Restaino & Assoc #1839854 Report a problem | ||
| 9/11/2018 | Price change | $230,000-2.1%$153/sqft |
Source: Restaino & Assoc #1839854 Report a problem | ||
| 8/24/2018 | Listed for sale | $235,000+24.3%$156/sqft |
Source: Restaino & Assoc #1839854 Report a problem | ||
| 1/13/2017 | Sold | $189,000-2.5%$125/sqft |
Source: SCWMLS #1786169 Report a problem | ||
| 12/3/2016 | Pending sale | $193,900$129/sqft |
Source: CENTURY 21 Affiliated #1786169 Report a problem | ||
| 11/11/2016 | Price change | $193,900-0.5%$129/sqft |
Source: CENTURY 21 Affiliated #1786169 Report a problem | ||
| 9/21/2016 | Listed for sale | $194,900+14.6%$129/sqft |
Source: Century 21 Affiliated #1786169 Report a problem | ||
| 4/27/2010 | Sold | $170,000-5.5%$113/sqft |
Source: Public Record Report a problem | ||
| 1/9/2010 | Listing removed | $179,900$119/sqft |
Source: Century 21 Affiliated #1575553 Report a problem | ||
| 11/7/2009 | Listed for sale | $179,900+4.6%$119/sqft |
Source: Century 21 Affiliated #1575553 Report a problem | ||
| 9/19/2006 | Sold | $172,000$114/sqft |
Source: Public Record Report a problem | ||
Public tax history
| Year | Property taxes | Tax assessment |
|---|---|---|
| 2024 | $6,137 +10.4% | $327,100 |
| 2023 | $5,558 +13.3% | $327,100 +40.4% |
| 2022 | $4,906 +2.2% | $232,900 |
| 2021 | $4,798 -2.8% | $232,900 |
| 2020 | $4,936 +24.1% | $232,900 +18.2% |
| 2019 | $3,978 +0% | $197,100 +9% |
| 2018 | $3,978 +3.7% | $180,900 |
| 2017 | $3,838 +0.9% | $180,900 +12.7% |
| 2016 | $3,802 +4% | $160,500 |
| 2015 | $3,657 +2.6% | $160,500 +3% |
| 2014 | $3,564 -9.4% | $155,900 |
| 2013 | $3,934 +2.4% | $155,900 -7.9% |
| 2012 | $3,841 -1% | $169,200 |
| 2011 | $3,880 | $169,200 -5.4% |
| 2010 | $3,880 +0.9% | $178,900 |
| 2009 | $3,847 +5.3% | $178,900 -2% |
| 2008 | $3,652 +1% | $182,500 |
| 2007 | $3,616 +3% | $182,500 |
| 2006 | $3,511 +5.7% | $182,500 +19.7% |
| 2005 | $3,320 | $152,500 |
| 2004 | $3,320 +4% | $152,500 +7.9% |
| 2003 | $3,193 +3.1% | $141,400 |
| 2002 | $3,098 +21.3% | $141,400 +41.4% |
| 2001 | $2,555 +3.4% | $100,000 |
| 2000 | $2,472 | $100,000 |
Find assessor info on the county website
Monthly payment
Est. payment
Payment breakdown
Explore the cost of this home by adjusting the details. Changes won't be saved.Climate risks
Neighborhood: 53590
Nearby schools
Schools provided by the listing agent
- Elementary: Westside
- Middle: Central Heights
- High: Sun Prairie East
- District: Sun Prairie
Source: SCWMLS. This data may not be complete. We recommend contacting the local school district to confirm school assignments for this home.
Similar homes
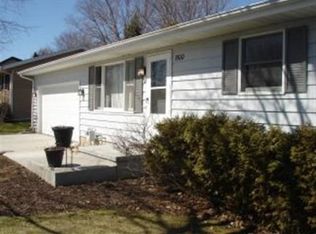
- $400,0003 bd2 ba2k sqft1289 Crossing Ridge Trl, Sun Prairie, WI 53590For Sale
 MLS ID #2025543, Spencer Schumacher. SCWMLS
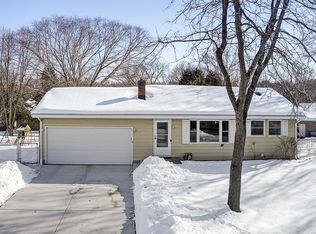
 - $425,0004 bd2 ba1.9k sqft320 W Elm St, Sun Prairie, WI 53590For Sale
 MLS ID #2031410, Dawn Radke. SCWMLS
 - $439,9003 bd2 ba1.8k sqft713 Taft St, Sun Prairie, WI 53590For Sale
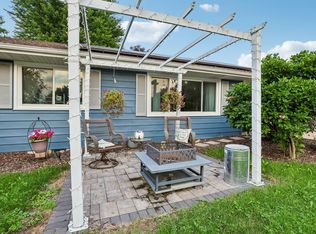 MLS ID #2029271, Kim Streeter. SCWMLS
 - $454,9004 bd2 ba2.2k sqft401 Woodview Dr, Sun Prairie, WI 53590For Sale
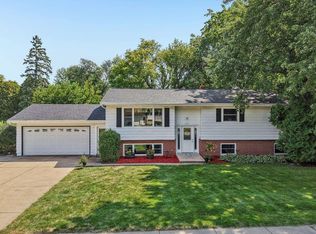 MLS ID #2030968, June Streveler. SCWMLS
