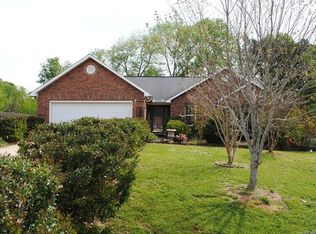
This sprawling brick ranch sits on just over 1 acre of land, offering an expansive deck perfect for entertaining amidst serene wooded views and a spacious lawn. Upon stepping inside, you're greeted by vaulted ceilings throughout the main living area, creating an airy atmosphere that complements the open floor plan and laminate wood flooring in the living, dining, and sunroom areas. The primary suite impresses with its vaulted ceilings, ample closet space, and abundant natural light. Recently renovated, the primary bath showcases a luxurious tile walk-in shower with glass doors and a built-in seat, complemented by a double sink vanity adorned with quartz countertops and ample storage. The kitchen offers fantastic storage options with ample cabinets, generous counter space, and a convenient pantry. Adding to the allure, a sunroom extends the living space, complementing the three bedrooms and two bathrooms of this charming home.
Closed
$347,500
1419 Julius Dr, Salisbury, NC 28147
3beds
1,752sqft
Single Family Residence
Built in 1998
1.17 Acres Lot
$365,100 Zestimate®
$198/sqft
$1,858 Estimated rent
Home value
$365,100
$347,000 - $383,000
$1,858/mo
Zestimate® history
Owner options
List your home for rent
$1,858/mo
Rent Zestimate®
Find your next renter with Zillow Rental Manager. Plus, with online applications, you can quickly screen prospective tenants – for free.
$1,858/mo
Rent Zestimate®
Refinance and save
$2,115/mo
Est. payment
Refinancing to a lower rate could help reduce your monthly payments and save thousands over the life of the loan.
$2,115/mo
Est. payment
Explore your selling options
Work with a Zillow partner agent
Leverage their expertise and Zillow's premium Showcase listings to get your home seen by more buyers.
Get startedList with your own agent
Get your home in front of millions of buyers by listing it on Zillow.
Learn how to do itSell it yourself
Take full control of how buyers see your home on Zillow by listing For Sale by Owner (FSBO).
List your homeWhat's special
Abundant natural lightVaulted ceilingsSerene wooded viewsExpansive deckBuilt - in seatGenerous counter spaceOpen floor plan
Zillow last checked:
Listing updated:
Listed by:
Ben Eige ben.eige@davidhoffmanrealty.com,
David Hoffman Realty
Bought with:
Debbie Tuck
Southern Homes of the Carolinas, Inc
Source: Canopy MLS as distributed by MLS GRID,MLS#: 4109146
Facts & features
Interior
Bedrooms & bathrooms
- Bedrooms: 3
- Bathrooms: 2
- Full bathrooms: 2
- Main level bedrooms: 3
Primary bedroom
- Level: Main
Primary bedroom
- Level: Main
Bedroom s
- Level: Main
Bedroom s
- Level: Main
Bedroom s
- Level: Main
Bedroom s
- Level: Main
Bathroom full
- Level: Main
Bathroom full
- Level: Main
Bathroom full
- Level: Main
Bathroom full
- Level: Main
Dining room
- Level: Main
Dining room
- Level: Main
Family room
- Level: Main
Family room
- Level: Main
Kitchen
- Level: Main
Kitchen
- Level: Main
Laundry
- Level: Main
Laundry
- Level: Main
Living room
- Level: Main
Living room
- Level: Main
Sunroom
- Level: Main
Sunroom
- Level: Main
Heating
- Central, Electric, Heat Pump
Cooling
- Ceiling Fan(s), Central Air, Electric
Appliances
- Included: Dishwasher, Electric Range, Microwave, Plumbed For Ice Maker
- Laundry: Inside, Laundry Room, Main Level
Features
- Open Floorplan, Pantry, Vaulted Ceiling(s)(s)
- Flooring: Carpet, Laminate, Tile, Vinyl
- Has basement: No
- Fireplace features: Living Room
Interior area
- Total structure area: 1,752
- Total interior livable area: 1,752 sqft
- Finished area above ground: 1,752
- Finished area below ground: 0
Property
Parking
- Total spaces: 2
- Parking features: Driveway, Attached Garage, Garage Faces Front, Garage on Main Level
- Attached garage spaces: 2
- Has uncovered spaces: Yes
Features
- Levels: One
- Stories: 1
- Patio & porch: Deck
- Exterior features: Storage
- Waterfront features: None
Lot
- Size: 1.17 Acres
- Features: Sloped, Wooded
Details
- Parcel number: 463M038
- Zoning: RS
- Special conditions: Standard
- Other equipment: Fuel Tank(s)
- Horse amenities: None
Construction
Type & style
- Home type: SingleFamily
- Architectural style: Ranch
- Property subtype: Single Family Residence
Materials
- Brick Full, Vinyl
- Foundation: Crawl Space, Slab
- Roof: Composition
Condition
- New construction: No
- Year built: 1998
Utilities & green energy
- Sewer: Septic Installed
- Water: Well
- Utilities for property: Electricity Connected
Community & HOA
Community
- Features: None
- Subdivision: West Ridge
Location
- Region: Salisbury
Financial & listing details
- Price per square foot: $198/sqft
- Tax assessed value: $238,522
- Annual tax amount: $1,737
- Date on market: 3/8/2024
- Listing terms: Cash,Conventional,FHA,USDA Loan,VA Loan
- Electric utility on property: Yes
- Road surface type: Concrete, Paved
Price history
| Date | Event | Price |
|---|---|---|
| 4/3/2024 | Sold | $347,500+3.7%$198/sqft |
Source:  Canopy MLS as distributed by MLS GRID #4109146 Report a problem Canopy MLS as distributed by MLS GRID #4109146 Report a problem | ||
| 3/8/2024 | Pending sale | $335,000$191/sqft |
Source: Canopy MLS as distributed by MLS GRID #4109146 Report a problem | ||
| 3/8/2024 | Listed for sale | $335,000+116.1%$191/sqft |
Source: Canopy MLS as distributed by MLS GRID #4109146 Report a problem | ||
| 3/24/2021 | Listing removed | -- |
Source: Owner Report a problem | ||
| 2/13/2015 | Sold | $155,000-3.1%$88/sqft |
Source: Public Record Report a problem | ||
| 10/13/2014 | Listed for sale | $160,000+7.7%$91/sqft |
Source: Owner Report a problem | ||
| 11/21/2008 | Sold | $148,500$85/sqft |
Source: Public Record Report a problem | ||
Public tax history
| Year | Property taxes | Tax assessment |
|---|---|---|
| 2025 | $1,737 +7.5% | $249,002 +4.4% |
| 2024 | $1,616 | $238,522 |
| 2023 | $1,616 +28% | $238,522 +42.6% |
| 2022 | $1,263 | $167,270 |
| 2021 | $1,263 +1% | $167,270 |
| 2020 | $1,250 | $167,270 |
| 2019 | -- | $167,270 +20.3% |
| 2018 | $1,046 +1.5% | $139,062 |
| 2017 | $1,031 | $139,062 |
| 2016 | $1,031 | $139,062 |
| 2015 | $1,031 -1.2% | $139,062 |
| 2014 | $1,043 | -- |
| 2013 | -- | -- |
| 2012 | -- | -- |
| 2011 | -- | -- |
| 2010 | -- | -- |
| 2008 | -- | -- |
| 2007 | -- | -- |
| 2006 | -- | -- |
| 2005 | -- | -- |
| 2004 | -- | -- |
| 2003 | -- | -- |
| 2002 | -- | -- |
| 2001 | -- | -- |
| 2000 | -- | -- |
Find assessor info on the county website
Neighborhood: 28147
Nearby homes
- $287,4003 bd2 ba1.3k sqft1415 Julius Dr, Salisbury, NC 28147Off Market
- $354,7003 bd2 ba1.7k sqft1431 Julius Dr, Salisbury, NC 28147Off Market
- $349,000-- bd2 ba1.9k sqft1420 Julius Dr, Salisbury, NC 28147Off Market
- $321,8003 bd2 ba1.5k sqft1405 Julius Dr, Salisbury, NC 28147Off Market
- $378,200-- bd2 ba1.9k sqft1440 Julius Dr, Salisbury, NC 28147Off Market
- $285,000-- bd2 ba1.3k sqft1410 Julius Dr, Salisbury, NC 28147Off Market
- $364,3003 bd2 ba1.6k sqft1435 Julius Dr, Salisbury, NC 28147Off Market
- $320,0003 bd2 ba1.4k sqft1395 Julius Dr, Salisbury, NC 28147Sold
Nearby schools
GreatSchools rating
- 2/10Hurley Elementary SchoolGrades: PK-5Distance: 3.4 mi
- 1/10Southeast Middle SchoolGrades: 6-8Distance: 4.1 mi
- 2/10West Rowan High SchoolGrades: 9-12Distance: 5.8 mi
Schools provided by the listing agent
- Elementary: Hurley
- Middle: Southeast
- High: West Rowan
Source: Canopy MLS as distributed by MLS GRID. This data may not be complete. We recommend contacting the local school district to confirm school assignments for this home.
Get a cash offer in 3 minutes
Find out how much your home could sell for in as little as 3 minutes with a no-obligation cash offer.
Estimated market value
$365,100
Get a cash offer in 3 minutes
Find out how much your home could sell for in as little as 3 minutes with a no-obligation cash offer.
Estimated market value
$365,100
- North Carolina
- Rowan County
- Salisbury
- 28147
- 1419 Julius Dr
Nearby cities
Nearby neighborhoods
Nearby zip codes
Other Salisbury Topics
