Experience the perfect fusion of style, comfort, and energy efficiency in this beautifully updated 4-bedroom, 3-bathroom home. Open floor plan from kitchen to family room creates a seam less flow and ideal for entertaining. Designed with both elegance and functionality in mind, this home features rich wood flooring that flows seamlessly throughout, adding warmth to every space. Freshly painted with designer paint colors inside and out. The gourmet kitchen is a chef’s dream, boasting 42” cabinetry, sleek 3cm quartz countertops, and premium stainless steel appliances. Thoughtfully updated bathrooms showcase contemporary finishes and spa-like details, creating a luxurious retreat. Energy-efficient windows flood the home with natural light while enhancing insulation ensuring year-round comfort and reduced utility costs. Step outside to a spacious backyard—ideal for entertaining, gardening, or simply enjoying the outdoors in your own private oasis. This exceptional home offers the perfect balance of modern upgrades and everyday convenience. Don’t miss the opportunity to make it yours in a highly sought after location with excellent schools. Seconds from shopping, retail, entertainment, 635, 75, tollway, and George Bush. Get to downtown or the suburbs in less than 30 minutes.
Sold
Street View
Price Unknown
1419 Lamp Post Ln, Richardson, TX 75080
4beds
2,599sqft
Single Family Residence
Built in 1967
10,018 Square Feet Lot
$523,900 Zestimate®
$--/sqft
$3,295 Estimated rent
Home value
$523,900
$472,000 - $582,000
$3,295/mo
Zestimate® history
Owner options
List your home for rent
$3,295/mo
Rent Zestimate®
Find your next renter with Zillow Rental Manager. Plus, with online applications, you can quickly screen prospective tenants – for free.
$3,295/mo
Rent Zestimate®
Refinance and save
Refinancing to a lower rate could help reduce your monthly payments and save thousands over the life of the loan.
Explore your selling options
Work with a Zillow partner agent
Leverage their expertise and Zillow's premium Showcase listings to get your home seen by more buyers.
Get startedList with your own agent
Get your home in front of millions of buyers by listing it on Zillow.
Learn how to do itSell it yourself
Take full control of how buyers see your home on Zillow by listing For Sale by Owner (FSBO).
List your homeWhat's special
Contemporary finishesSpacious backyardOpen floor planPrivate oasisThoughtfully updated bathroomsRich wood flooringPremium stainless steel appliances
Zillow last checked:
Listing updated:
Listed by:
Alvin Paulson 0501258 972-562-8883,
Keller Williams NO. Collin Cty 972-562-8883
Bought with:
Tristan Mosher
Coldwell Banker Apex, REALTORS
Source: NTREIS,MLS#: 20886879
Facts & features
Interior
Bedrooms & bathrooms
- Bedrooms: 4
- Bathrooms: 3
- Full bathrooms: 3
Primary bedroom
- Features: Ceiling Fan(s), Walk-In Closet(s)
- Level: First
- Dimensions: 15 x 12
Bedroom
- Features: Ceiling Fan(s)
- Level: First
- Dimensions: 15 x 12
Bedroom
- Features: Ceiling Fan(s)
- Level: First
- Dimensions: 11 x 12
Bedroom
- Features: Ceiling Fan(s)
- Level: First
- Dimensions: 16 x 10
Primary bathroom
- Features: Built-in Features, Dual Sinks, Separate Shower
- Level: First
- Dimensions: 11 x 7
Den
- Features: Ceiling Fan(s)
- Level: First
- Dimensions: 8 x 12
Dining room
- Level: First
- Dimensions: 11 x 11
Other
- Features: Built-in Features
- Level: First
- Dimensions: 10 x 5
Other
- Features: Built-in Features, En Suite Bathroom
- Level: First
- Dimensions: 11 x 6
Kitchen
- Features: Breakfast Bar, Eat-in Kitchen, Kitchen Island, Walk-In Pantry
- Level: First
- Dimensions: 13 x 10
Living room
- Features: Ceiling Fan(s), Fireplace
- Level: First
- Dimensions: 15 x 11
Utility room
- Level: First
- Dimensions: 10 x 6
Heating
- Central, Natural Gas
Cooling
- Central Air, Ceiling Fan(s), Electric
Appliances
- Included: Dishwasher, Electric Cooktop, Disposal, Gas Range, Microwave
- Laundry: Washer Hookup, Laundry in Utility Room
Features
- Decorative/Designer Lighting Fixtures, Eat-in Kitchen, High Speed Internet, Kitchen Island, Walk-In Closet(s)
- Flooring: Carpet, Tile, Wood
- Has basement: No
- Number of fireplaces: 1
- Fireplace features: Gas Log, Gas Starter
Interior area
- Total interior livable area: 2,599 sqft
Property
Parking
- Total spaces: 2
- Parking features: Driveway, Garage, Garage Door Opener
- Attached garage spaces: 2
- Has uncovered spaces: Yes
Features
- Levels: One
- Stories: 1
- Exterior features: Private Yard
- Pool features: None
- Fencing: Back Yard,Wood
Lot
- Size: 10,018 Square Feet
- Features: Interior Lot, Landscaped, Sprinkler System
- Residential vegetation: Grassed
Details
- Parcel number: 42123500010090100
Construction
Type & style
- Home type: SingleFamily
- Architectural style: Traditional,Detached
- Property subtype: Single Family Residence
Materials
- Brick
- Foundation: Slab
- Roof: Composition
Condition
- Year built: 1967
Utilities & green energy
- Sewer: Public Sewer
- Water: Public
- Utilities for property: Sewer Available, Water Available
Community & HOA
Community
- Features: Curbs, Sidewalks
- Security: Smoke Detector(s)
- Subdivision: Northwood Estates
HOA
- Has HOA: No
Location
- Region: Richardson
Financial & listing details
- Tax assessed value: $552,630
- Annual tax amount: $12,050
- Date on market: 3/31/2025
- Cumulative days on market: 29 days
- Listing terms: Cash,Conventional,FHA,VA Loan
Price history
| Date | Event | Price |
|---|---|---|
| 5/28/2025 | Sold | -- |
Source: NTREIS #20886879 Report a problem | ||
| 5/21/2025 | Pending sale | $549,900$212/sqft |
Source: NTREIS #20886879 Report a problem | ||
| 4/30/2025 | Contingent | $549,900$212/sqft |
Source: NTREIS #20886879 Report a problem | ||
| 4/22/2025 | Price change | $549,900-4.3%$212/sqft |
Source: NTREIS #20886879 Report a problem | ||
| 3/31/2025 | Listed for sale | $574,900-0.7%$221/sqft |
Source: NTREIS #20886879 Report a problem | ||
| 10/24/2024 | Listing removed | $579,000-3.5%$223/sqft |
Source: NTREIS #20699287 Report a problem | ||
| 10/14/2024 | Price change | $599,8890%$231/sqft |
Source: NTREIS #20699287 Report a problem | ||
| 10/7/2024 | Price change | $599,8900%$231/sqft |
Source: NTREIS #20699287 Report a problem | ||
| 9/30/2024 | Price change | $599,8950%$231/sqft |
Source: NTREIS #20699287 Report a problem | ||
| 9/19/2024 | Price change | $599,8990%$231/sqft |
Source: NTREIS #20699287 Report a problem | ||
| 9/12/2024 | Price change | $599,900-2.5%$231/sqft |
Source: NTREIS #20699287 Report a problem | ||
| 9/11/2024 | Price change | $614,9980%$237/sqft |
Source: NTREIS #20699287 Report a problem | ||
| 8/31/2024 | Price change | $614,9990%$237/sqft |
Source: NTREIS #20699287 Report a problem | ||
| 8/24/2024 | Price change | $615,000-3.1%$237/sqft |
Source: NTREIS #20699287 Report a problem | ||
| 8/19/2024 | Price change | $634,999-1.6%$244/sqft |
Source: NTREIS #20699287 Report a problem | ||
| 8/10/2024 | Listed for sale | $645,000+69.8%$248/sqft |
Source: NTREIS #20699287 Report a problem | ||
| 5/2/2016 | Sold | -- |
Source: Agent Provided Report a problem | ||
| 3/26/2016 | Pending sale | $379,900$146/sqft |
Source: Creekview Realty #13338500 Report a problem | ||
| 3/14/2016 | Listed for sale | $379,900$146/sqft |
Source: Creekview Realty #13338500 Report a problem | ||
Public tax history
| Year | Property taxes | Tax assessment |
|---|---|---|
| 2025 | $5,114 +10.1% | $552,630 |
| 2024 | $4,646 +6.9% | $552,630 -3.6% |
| 2023 | $4,348 +7% | $573,330 +26% |
| 2022 | $4,061 | $455,120 |
Find assessor info on the county website
Neighborhood: Southwest Richardson
Nearby homes
- $508,8004 bd2 ba2.5k sqft1421 Lamp Post Ln, Richardson, TX 75080Off Market
- $--5 bd3 ba2.5k sqft1417 Lamp Post Ln, Richardson, TX 75080Sold
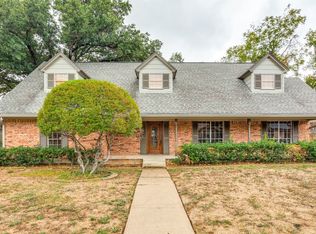
- $495,6004 bd3 ba2.7k sqft1423 Lamp Post Ln, Richardson, TX 75080Off Market
- $--2 bd2 ba-- sqft1433 Regal Dr #F320A52C6, Richardson, TX 75080Off Market
- $--1 bd1 ba-- sqft1433 Regal Dr #776F18CCB, Richardson, TX 75080Off Market
- $--1 bd1 ba-- sqft1433 Regal Dr #1, Richardson, TX 75080Off Market
- $583,0004 bd4 ba2.3k sqft1415 Lamp Post Ln, Richardson, TX 75080Off Market
- $558,4005 bd4 ba2.8k sqft1416 Lamp Post Ln, Richardson, TX 75080Off Market
Nearby schools
GreatSchools rating
- 2/10Dover Elementary SchoolGrades: PK-6Distance: 0.4 mi
- 7/10Richardson West Junior High SchoolGrades: 7-8Distance: 0.8 mi
- 6/10Richardson High SchoolGrades: 9-12Distance: 0.6 mi
Schools provided by the listing agent
- Elementary: Dover
- High: Richardson
- District: Richardson ISD
Source: NTREIS. This data may not be complete. We recommend contacting the local school district to confirm school assignments for this home.
Get a cash offer in 3 minutes
Find out how much your home could sell for in as little as 3 minutes with a no-obligation cash offer.
Estimated market value
$523,900
Get a cash offer in 3 minutes
Find out how much your home could sell for in as little as 3 minutes with a no-obligation cash offer.
Estimated market value
$523,900
- Texas
- Dallas County
- Richardson
- 75080
- Southwest Richardson
- 1419 Lamp Post Ln
