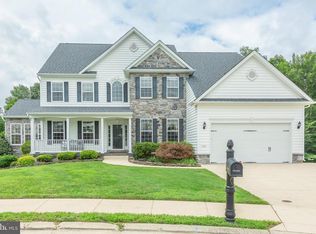
Welcome to the epitome of luxury living in the prestigious Kings Grant community of La Plata, MD. Close to schools, shopping, restaurants and commuter routes! This remarkable estate offers an unparalleled blend of sophistication, comfort, and convenience, boasting 5 bedrooms, 5 and 1 half bathrooms, and an impressive 5,480 square feet of finished living space, including the meticulously crafted finished basement. Step into the heart of this home and be captivated by the grandeur of the massive, elegant kitchen, seamlessly integrated with the family room, where a custom stone gas fireplace creates a warm and inviting ambiance, perfect for intimate gatherings or lavish entertaining. Relax and unwind in the elegant and spacious Primary Suite. Featuring an expansive shower and soaking tub. The huge custom closet upgrade is sure to impress! The upstairs laundry room is conveniently located just outside of the Primary Suite. Additional upstairs bedrooms are large and include one with an en-suite full bathroom and two other bedrooms that share a Jack-n-Jill full bathroom. The lower level of this exquisite residence unveils a private retreat in the form of a basement apartment, featuring a generous family room, one bedroom, and an office/possible 6th bedroom, complemented by a full eat-in kitchen, two full bathrooms, and a convenient laundry closet. This apartment is completely separate and could be income producing. Outdoor bliss awaits as you step onto the poolside 10 x 13 screen porch, an entertainer's delight offering a serene escape or a lively venue for outdoor festivities. Expand your entertainment options on the extensive decking, which overlooks the breathtaking 3ft deep x 5 ft deep saltwater Gunite pool, complete with a tranquil waterfall feature. Storage is never an issue with the oversized 2-car garage and a 10 x 14 storage shed, providing ample space for all your belongings and more. Brand new windows 2020 with 5-year warranty AND lifetime warranty (both transferrable). Brand new roof 2022 – 50-year Architectural shingles – impact resistant. HVAC replace in 2019. Front door replaced in 2014 – by Thompson Creek with lifetime transferrable warranty. Foyer Chandelier powered to be lowered for cleaning and/or light changing. Experience the pinnacle of luxury living in this exquisite Kings Grant residence, where every detail has been thoughtfully curated to exceed your expectations. Welcome home to unparalleled elegance and comfort.
Sold for $747,500
$747,500
1419 Leicester Dr, La Plata, MD 20646
5beds
5,480sqft
Single Family Residence
Built in 2004
0.79 Acres Lot
$777,600 Zestimate®
$136/sqft
$5,155 Estimated rent
Home value
$777,600
$739,000 - $816,000
$5,155/mo
Zestimate® history
Owner options
List your home for rent
$5,155/mo
Rent Zestimate®
Find your next renter with Zillow Rental Manager. Plus, with online applications, you can quickly screen prospective tenants – for free.
$5,155/mo
Rent Zestimate®
Refinance and save
$4,859/mo
Est. payment
Refinancing to a lower rate could help reduce your monthly payments and save thousands over the life of the loan.
$4,859/mo
Est. payment
Explore your selling options
Work with a Zillow partner agent
Leverage their expertise and Zillow's premium Showcase listings to get your home seen by more buyers.
Get startedList with your own agent
Get your home in front of millions of buyers by listing it on Zillow.
Learn how to do itSell it yourself
Take full control of how buyers see your home on Zillow by listing For Sale by Owner (FSBO).
List your homeWhat's special
Zillow last checked:
Listing updated:
Listed by:
Mary Chambers 301-659-2440,
JPAR Real Estate Professionals
Bought with:
Tig Wright, 5004549
Redfin Corp
Source: Bright MLS,MLS#: MDCH2033424
Facts & features
Interior
Bedrooms & bathrooms
- Bedrooms: 5
- Bathrooms: 6
- Full bathrooms: 5
- 1/2 bathrooms: 1
- Main level bathrooms: 1
Rooms
- Room types: Living Room, Dining Room, Primary Bedroom, Bedroom 2, Bedroom 3, Bedroom 4, Bedroom 5, Kitchen, Family Room, Breakfast Room, Laundry, Office, Bonus Room, Primary Bathroom, Full Bath, Half Bath
Primary bedroom
- Features: Flooring - Carpet
- Level: Upper
- Area: 323 Square Feet
- Dimensions: 17 X 19
Bedroom 2
- Level: Upper
Bedroom 3
- Level: Upper
Bedroom 4
- Level: Upper
Bedroom 5
- Level: Lower
Primary bathroom
- Level: Upper
Bonus room
- Level: Lower
Breakfast room
- Level: Main
Breakfast room
- Level: Lower
Dining room
- Level: Main
Family room
- Level: Main
Family room
- Level: Lower
Other
- Level: Upper
Other
- Level: Upper
Other
- Level: Lower
Other
- Level: Lower
Half bath
- Level: Main
Kitchen
- Level: Main
Laundry
- Level: Upper
Laundry
- Level: Lower
Living room
- Level: Main
Office
- Level: Main
Heating
- Heat Pump, Electric
Cooling
- Central Air, Heat Pump, Electric
Appliances
- Included: Cooktop, Dishwasher, Disposal, Dryer, Exhaust Fan, Extra Refrigerator/Freezer, Ice Maker, Microwave, Oven, Range Hood, Refrigerator, Washer, Electric Water Heater
- Laundry: Upper Level, Laundry Room
Features
- Kitchen Island, Dining Area, Crown Molding, Double/Dual Staircase, Upgraded Countertops, Primary Bath(s), Attic, Breakfast Area, Family Room Off Kitchen, Open Floorplan, Eat-in Kitchen, Kitchen - Table Space, Pantry, Wainscotting, Walk-In Closet(s), 2 Story Ceilings, 9'+ Ceilings, Tray Ceiling(s)
- Flooring: Wood, Carpet
- Windows: Window Treatments
- Basement: Connecting Stairway,Exterior Entry,Rear Entrance,Full,Finished,Walk-Out Access
- Number of fireplaces: 1
- Fireplace features: Glass Doors, Heatilator, Mantel(s)
Interior area
- Total structure area: 5,480
- Total interior livable area: 5,480 sqft
- Finished area above ground: 3,678
- Finished area below ground: 1,802
Property
Parking
- Total spaces: 8
- Parking features: Garage Door Opener, Garage Faces Side, Concrete, Attached, Driveway
- Attached garage spaces: 2
- Uncovered spaces: 6
Accessibility
- Accessibility features: None
Features
- Levels: Three
- Stories: 3
- Patio & porch: Deck, Patio
- Exterior features: Bump-outs, Extensive Hardscape
- Has private pool: Yes
- Pool features: Gunite, In Ground, Salt Water, Private
- Has spa: Yes
- Spa features: Bath
- Fencing: Back Yard
- Has view: Yes
- View description: Trees/Woods
Lot
- Size: 0.79 Acres
- Features: Backs to Trees
Details
- Additional structures: Above Grade, Below Grade
- Parcel number: 0901077538
- Zoning: R-21
- Special conditions: Standard
Construction
Type & style
- Home type: SingleFamily
- Architectural style: Colonial
- Property subtype: Single Family Residence
Materials
- Brick, Brick Front, Vinyl Siding
- Foundation: Slab
- Roof: Shingle
Condition
- Excellent
- New construction: No
- Year built: 2004
Details
- Builder name: MARRICK
Utilities & green energy
- Sewer: Public Sewer
- Water: Public
- Utilities for property: Cable Available, Cable, Fiber Optic
Community & HOA
Community
- Security: Electric Alarm, Monitored
- Subdivision: Kings Grant
HOA
- Has HOA: Yes
- HOA fee: $150 annually
Location
- Region: La Plata
- Municipality: La Plata
Financial & listing details
- Price per square foot: $136/sqft
- Tax assessed value: $557,433
- Annual tax amount: $7,591
- Date on market: 6/12/2024
- Listing agreement: Exclusive Right To Sell
- Ownership: Fee Simple
Price history
| Date | Event | Price |
|---|---|---|
| 7/16/2024 | Sold | $747,500+3.1%$136/sqft |
Source:  Bright MLS #MDCH2033424 Report a problem Bright MLS #MDCH2033424 Report a problem | ||
| 6/18/2024 | Pending sale | $725,000$132/sqft |
Source: Bright MLS #MDCH2033424 Report a problem | ||
| 6/12/2024 | Listed for sale | $725,000+5.1%$132/sqft |
Source: Bright MLS #MDCH2033424 Report a problem | ||
| 7/23/2007 | Sold | $689,950+8.7%$126/sqft |
Source: Public Record Report a problem | ||
| 11/30/2004 | Sold | $634,611$116/sqft |
Source: Public Record Report a problem | ||
Public tax history
| Year | Property taxes | Tax assessment |
|---|---|---|
| 2025 | $31 -99.6% | $610,567 +9.5% |
| 2024 | $8,336 +15.5% | $557,433 +10.5% |
| 2023 | $7,217 +2.4% | $504,300 |
| 2022 | $7,048 +2.5% | $504,300 +4.9% |
| 2021 | $6,879 +2.3% | $480,700 +2.5% |
| 2020 | $6,724 -4.5% | $468,900 |
| 2019 | $7,043 +27.5% | $468,900 |
| 2018 | $5,524 -24.3% | $468,900 -3.1% |
| 2017 | $7,295 -16.2% | $484,100 +0.5% |
| 2016 | $8,704 | $481,467 +0.6% |
| 2015 | $8,704 | $478,833 +0.6% |
| 2014 | $8,704 | $476,200 |
| 2013 | -- | $476,200 |
| 2012 | -- | $476,200 -10% |
| 2011 | -- | $529,080 |
| 2010 | -- | $529,080 |
| 2009 | -- | $529,080 -6.7% |
| 2008 | -- | $566,830 +14.4% |
| 2007 | -- | $495,540 +16.8% |
| 2006 | -- | $424,250 +20.2% |
| 2005 | -- | $352,960 |
Find assessor info on the county website
Neighborhood: 20646
Nearby homes
- $631,500-- bd3 ba3.5k sqft1417 Leicester Dr, La Plata, MD 20646Off Market
- $817,3007 bd7 ba7.3k sqft1421 Leicester Dr, La Plata, MD 20646Off Market
- $557,300-- bd2 ba2.6k sqft1415 Leicester Dr, La Plata, MD 20646Off Market
- $625,1004 bd5 ba3.1k sqft1412 Leicester Dr, La Plata, MD 20646Off Market
- $617,9005 bd3 ba2.9k sqft1414 Leicester Dr, La Plata, MD 20646Off Market
- $719,200-- bd3 ba4.1k sqft1410 Leicester Dr, La Plata, MD 20646Off Market
- $---- bd-- ba-- sqftWales Dr, La plata, MD 20646Off Market
- $735,400-- bd4 ba4.4k sqft1413 Leicester Dr, La Plata, MD 20646Off Market
Nearby schools
GreatSchools rating
- 7/10Mary Matula Elementary SchoolGrades: PK-5Distance: 1.7 mi
- 4/10Milton M. Somers Middle SchoolGrades: 6-8Distance: 1.7 mi
- 6/10La Plata High SchoolGrades: 9-12Distance: 1.5 mi
Schools provided by the listing agent
- Elementary: Mary Matula
- Middle: Milton M. Somers
- High: La Plata
- District: Charles County Public Schools
Source: Bright MLS. This data may not be complete. We recommend contacting the local school district to confirm school assignments for this home.
Get a cash offer in 3 minutes
Find out how much your home could sell for in as little as 3 minutes with a no-obligation cash offer.
Estimated market value
$777,600
Get a cash offer in 3 minutes
Find out how much your home could sell for in as little as 3 minutes with a no-obligation cash offer.
Estimated market value
$777,600
- Maryland
- Charles County
- La Plata
- 20646
- 1419 Leicester Dr
Nearby cities
Nearby zip codes
Other La Plata Topics
