Skip main navigation
Sold for $799,900
  • $799,900

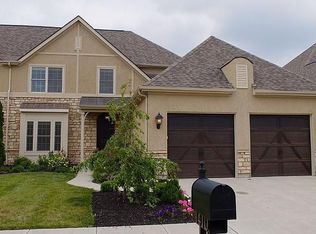
    1419 Lemans Blvd, Centerville, OH 45458

    3beds
    3,314sqft
    Single Family Residence
    Built in 2017
    8,938.51 Square Feet Lot
    $826,600 Zestimate®
    $241/sqft
    $3,027 Estimated rent

    Home value

    $826,600

    $744,000 - $918,000

    $3,027/mo

    Zestimate® history
    Loading
    Loading...

    Owner options

    List your home for rent

    $3,027/mo

    Rent Zestimate®

    Find your next renter with Zillow Rental Manager. Plus, with online applications, you can quickly screen prospective tenants – for free.

    Learn more

    $3,027/mo

    Rent Zestimate®

    Refinance and save

    $5,969/mo

    Est. payment

    Refinancing to a lower rate could help reduce your monthly payments and save thousands over the life of the loan.

    See today's rates

    $5,969/mo

    Est. payment

    Explore your selling options

    Work with a Zillow partner agent

    Leverage their expertise and Zillow's premium Showcase listings to get your home seen by more buyers.

    Get started

    List with your own agent

    Get your home in front of millions of buyers by listing it on Zillow.

    Learn how to do it

    Sell it yourself

    Take full control of how buyers see your home on Zillow by listing For Sale by Owner (FSBO).

    List your home

    What's special

    Welcome to this beautifully designed, former Design Homes Model Home in the desirable Soraya Farms community. Offering over 3300 sq ft of luxury living space, this exceptional home features 3 spacious bedrooms, 3.5 baths, and a 2-car garage, blending modern elegance with functional living. Step inside to an inviting open-concept layout, showcasing a stunning great room with 11’ ceilings, a pan ceiling, and stained beams that create an impressive atmosphere. The 36” gas fireplace, adorned with stacked stone, is the centerpiece of the room, complemented by floating built-ins – the perfect space for both relaxing and entertaining. The gourmet kitchen is a chef’s dream, with high-end finishes and plenty of storage. Whether you're preparing meals for family or hosting guests, the kitchen will exceed your expectations. Off the foyer, a versatile flex room offers endless possibilities, whether you need a home office, study, or extra living space. The first-floor primary suite offers the ultimate retreat, featuring his & hers walk-in closets with stylish barn doors and a luxurious ensuite bath for relaxation. Upstairs, you'll find two additional bedrooms and bathrooms, providing comfort and privacy for family or guests. The finished basement is an entertainer's dream, with a spacious rec room and a stunning wet bar, perfect for hosting gatherings or enjoying quiet evenings at home. An additional 1,100+ sq ft of unfinished storage space ensures that you'll have all the room you need for your belongings and future projects. This home has it all—premium features, high-end finishes, and an ideal location in Soraya Farms. Schedule your private tour today and make this dream home yours!

    Zillow last checked:

    Listing updated:

    Listed by:

    Tara Miller (937)438-3667,

    Design Homes & Development Co.,

    Ryan Reed 310-895-0634,

    Design Homes & Development Co.

    Bought with:

    Karen S Ollier, 0000364300

    Irongate Inc.

    Source: DABR MLS,MLS#: 928987MLS LogoOriginating MLS: Dayton Area Board of REALTORS

    Facts & features

    Interior

    Bedrooms & bathrooms
    • Bedrooms: 3
    • Bathrooms: 4
    • Full bathrooms: 3
    • 1/2 bathrooms: 1
    • Main level bathrooms: 3
    Bedroom
    • Level: Main
    • Dimensions: 11 x 13
    Bedroom
    • Level: Main
    • Dimensions: 14 x 15
    Bedroom
    • Level: Basement
    • Dimensions: 14 x 14
    Breakfast room nook
    • Level: Main
    • Dimensions: 14 x 10
    Dining room
    • Level: Main
    • Dimensions: 11 x 11
    Entry foyer
    • Level: Main
    • Dimensions: 7 x 9
    Great room
    • Level: Main
    • Dimensions: 22 x 15
    Kitchen
    • Level: Main
    • Dimensions: 11 x 13
    Laundry
    • Level: Main
    • Dimensions: 6 x 9
    Recreation
    • Level: Basement
    • Dimensions: 22 x 15
    Heating
    • Natural Gas
    Cooling
    • Central Air
    Features
    • Basement: Finished,Partial
    Interior area
    • Total structure area: 3,314
    • Total interior livable area: 3,314 sqft

    Property

    Parking
    • Total spaces: 2
    • Parking features: Attached, Garage, Two Car Garage
    • Attached garage spaces: 2
    Features
    • Levels: One
    • Stories: 1
    Lot
    • Size: 8,938 sqft
    • Dimensions: 0.2052 ACRES
    Details
    • Parcel number: 05273350020
    • Zoning: Residential
    • Zoning description: Residential

    Construction

    Type & style
    • Home type: SingleFamily
    • Property subtype: Single Family Residence
    Materials
    • Aluminum Siding, Brick, Shingle Siding, Stone, Vinyl Siding
    Condition
    • Year built: 2017

    Community & neighborhood

    Location
    • Region: Centerville
    • Subdivision: Soraya Farms Sec 1

    HOA & financial

    HOA
    • Has HOA: Yes
    • HOA fee: $933 annually
    • Amenities included: Trail(s)
    • Services included: Association Management, Clubhouse, Fitness Facility, Pool(s)
    • Association name: Eclipse Community Management
    • Association phone: 513-494-4049

    Price history

    DateEventPrice
    4/22/2025Sold$799,900$241/sqft
    Source: DABR MLS #928987 Report a problem
    3/3/2025Pending sale$799,900+4699.3%$241/sqft
    Source: DABR MLS #928987 Report a problem
    3/10/2017Sold$16,667$5/sqft
    Source: Public Record Report a problem

    Public tax history

    YearProperty taxesTax assessment
    2025$9,858 +39.3%$225,070 +32.6%
    2024$7,076 +14.6%$169,770 +24.7%
    2023$6,177 +2.2%$136,110 +0%
    2022$6,045 +6.3%$136,108
    2021$5,685 +2%$136,108 +18%
    2020$5,574 +7.7%$115,346
    2019$5,174 -2.7%$115,346
    2018$5,320 +433.1%$115,346 +564.6%
    2017$998 -3.2%$17,357
    2016$1,031 +14.2%$17,357
    2015$903 +9.6%$17,357 +16%
    2014$824 0%$14,960 -5%
    2013$824 -2.4%$15,750
    2012$844 -2.5%$15,750
    2011$866 +2.1%$15,750
    2010$848 $15,750
    2009-- $15,750

    Find assessor info on the county website

    Neighborhood: 45458

    Nearby schools

    GreatSchools rating
    Schools provided by the listing agent
    • District: Springboro

    Source: DABR MLS. This data may not be complete. We recommend contacting the local school district to confirm school assignments for this home.

    Get a cash offer in 3 minutes
    Find out how much your home could sell for in as little as 3 minutes with a no-obligation cash offer.
    Estimated market value
    $826,600
    Get a cash offer in 3 minutes
    Find out how much your home could sell for in as little as 3 minutes with a no-obligation cash offer.
    Estimated market value
    $826,600