Recent Price Adjustment, This home is priced to sell and totally move in ready. If you have seen this home before, you must check out the new updates. Laundry room is newly renovated to make the home more accommodating. New Neutral paint in Living areas and master bathroom. Welcome to your new home in the highly sought-after Tidewater Plantation gated community. This unique 3-bedroom, 2-bathroom residence features a beautiful sunroom and is one of the few homes in the community with a fully fenced backyard, installed three years ago. Brand new Leafguard gutter system installed this year. The property has been meticulously maintained, with a roof replaced four years ago and both bathrooms completely remodeled within the last two years. The interior boasts hardwood flooring throughout most living areas, complemented by ceramic tile in the kitchen, the primary bedroom, and both bathrooms. Closets in all 3 bedrooms have custom shelving. The kitchen is a chef's delight, featuring granite countertops, a kitchen island with a custom wooden topper, an extended layout with ample custom cabinetry, and a spacious pantry. The home also includes an upgraded laundry room and a two-car garage, recently updated with a new door motor and a new side entryway door. Outside, the expansive tiled porch includes a Sunsetter shade, providing the perfect space to enjoy your large, private backyard. Owners in Tidewater Plantation enjoy the privacy and security of a gated community with 24 hour monitored entry. Also, 2 large pools with Hot Tubs, a newly renovated Amenity Center, Fitness Center, Tennis and Pickleball courts and a beautiful Beach Cabana located at 58th and Ocean that allows for easy parking at the beach. The Cabana has a kitchen, bathrooms, tables and chairs and a large deck with pool chairs overlooking the Ocean. Separate document with all updates is uploaded in the document section. Owner is a SC Real Estate Licensee.
Sold for $400,000
Zillow last checked:
Listing updated:
Bought with:
Christine M Longo, 132135
Beach & Forest Realty
Source: CCAR,MLS#: 2607148 Originating MLS: Coastal Carolinas Association of Realtors
Originating MLS: Coastal Carolinas Association of RealtorsPrice history
| Date | Event | Price |
|---|---|---|
| 9/24/2026 | Sold | $400,000-10.1%$209/sqft |
Source:  CCAR #2607148 Report a problem CCAR #2607148 Report a problem | ||
| 8/28/2026 | Pending sale | $445,000$233/sqft |
Source: CCAR #2607148 Report a problem | ||
| 8/24/2026 | Price change | $445,000-0.4%$233/sqft |
Source: CCAR #2607148 Report a problem | ||
| 8/20/2026 | Price change | $447,000-0.2%$234/sqft |
Source: CCAR #2607148 Report a problem | ||
| 8/18/2026 | Price change | $448,000-0.2%$235/sqft |
Source: CCAR #2607148 Report a problem | ||
| 8/15/2026 | Price change | $449,000-2.2%$235/sqft |
Source: CCAR #2607148 Report a problem | ||
| 8/13/2026 | Price change | $459,000-6.3%$240/sqft |
Source: CCAR #2607148 Report a problem | ||
| 8/4/2026 | Price change | $490,000-1%$257/sqft |
Source: CCAR #2607148 Report a problem | ||
| 7/16/2026 | Price change | $495,000-0.6%$259/sqft |
Source: CCAR #2607148 Report a problem | ||
| 7/10/2026 | Price change | $498,000-0.4%$261/sqft |
Source: CCAR #2607148 Report a problem | ||
| 7/9/2026 | Price change | $500,000-3.8%$262/sqft |
Source: CCAR #2607148 Report a problem | ||
| 7/1/2026 | Price change | $520,000-1.3%$272/sqft |
Source: CCAR #2607148 Report a problem | ||
| 6/28/2026 | Price change | $527,000-0.6%$276/sqft |
Source: CCAR #2607148 Report a problem | ||
| 6/12/2026 | Price change | $530,000-0.7%$277/sqft |
Source: CCAR #2607148 Report a problem | ||
| 5/31/2026 | Price change | $534,000-0.2%$280/sqft |
Source: CCAR #2607148 Report a problem | ||
| 5/27/2026 | Price change | $535,000-0.7%$280/sqft |
Source: CCAR #2607148 Report a problem | ||
| 5/22/2026 | Price change | $539,000-0.2%$282/sqft |
Source: CCAR #2607148 Report a problem | ||
| 5/17/2026 | Price change | $540,000-0.9%$283/sqft |
Source: CCAR #2607148 Report a problem | ||
| 5/11/2026 | Price change | $545,000-0.7%$285/sqft |
Source: CCAR #2607148 Report a problem | ||
| 5/7/2026 | Price change | $549,000-0.2%$287/sqft |
Source: CCAR #2607148 Report a problem | ||
| 4/27/2026 | Price change | $550,000-4.3%$288/sqft |
Source: CCAR #2607148 Report a problem | ||
| 4/15/2026 | Price change | $575,000-3.4%$301/sqft |
Source: CCAR #2607148 Report a problem | ||
| 4/12/2026 | Price change | $595,000-0.8%$312/sqft |
Source: CCAR #2607148 Report a problem | ||
| 3/25/2026 | Price change | $600,000-3.2%$314/sqft |
Source: CCAR #2607148 Report a problem | ||
| 3/19/2026 | Listed for sale | $620,000+129.7%$325/sqft |
Source: CCAR #2607148 Report a problem | ||
| 8/2/2019 | Listing removed | $269,900+1.8%$141/sqft |
Source: New Way Properties #1913482 Report a problem | ||
| 8/1/2019 | Sold | $265,000+43.2%$139/sqft |
Source: CCAR #1913482 Report a problem | ||
| 11/5/2001 | Sold | $185,000$97/sqft |
Source: Public Record Report a problem | ||
Nearby homes
- $505,4003 bd2 ba2.1k sqft1415 Lighthouse Dr, North Myrtle Beach, SC 29582Off Market
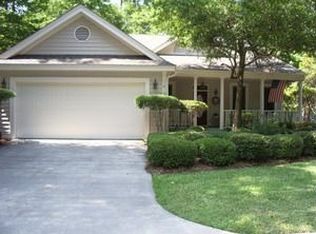
- $42,000-- bd-- ba-- sqft4970 S Island Dr, North Myrtle Beach, SC 29582Off Market
- $553,7003 bd2 ba3k sqft4970 S Island Dr, North Myrtle Beach, SC 29582Off Market
- $--6,969 sqft4968 S Island Dr, North Myrtle Beach, SC 29582Off Market

Sell for more on Zillow
Get a Zillow Showcase℠ listing at no additional cost and you could sell for .
$399,800
2% more
+$7,996
With Zillow Showcase(estimated)
$407,796
