Skip main navigation
Closed
  • Price Unknown

    1419 Linda Dr, Slidell, LA 70460

    3beds
    1,358sqft
    Single Family Residence
    Built in 2024
    8,625 Square Feet Lot
    $216,600 Zestimate®
    $--/sqft
    $1,871 Estimated rent

    Home value

    $216,600

    $197,000 - $238,000

    $1,871/mo

    Zestimate® history
    Loading
    Loading...

    Owner options

    List your home for rent

    $1,871/mo

    Rent Zestimate®

    Find your next renter with Zillow Rental Manager. Plus, with online applications, you can quickly screen prospective tenants – for free.

    Learn more

    $1,871/mo

    Rent Zestimate®

    Refinance and save

    Refinancing to a lower rate could help reduce your monthly payments and save thousands over the life of the loan.

    See today's rates

    Explore your selling options

    Work with a Zillow partner agent

    Leverage their expertise and Zillow's premium Showcase listings to get your home seen by more buyers.

    Get started

    List with your own agent

    Get your home in front of millions of buyers by listing it on Zillow.

    Learn how to do it

    Sell it yourself

    Take full control of how buyers see your home on Zillow by listing For Sale by Owner (FSBO).

    List your home

    What's special

    Split floor planStainless appliancesQuartz countertops
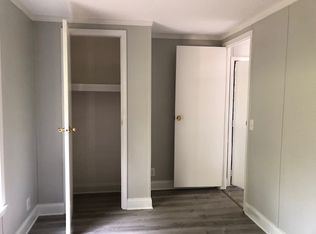

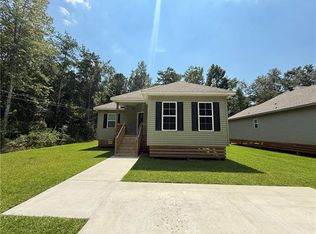
    New Construction right outside of Slidell city limits but convienient to schools, shopping, interstate access,etc. Well built 3 Br 2 BA with a split floor plan. large den open to the kitchen and dining. Quartz countertops, stainless appliances,waterproof vinly plank flooring throughout. dead end st. with several new homes on same street. Bayou Liberty Water and sewer treatment plant. Builders New Home Warranty Act.

    Zillow last checked:

    Listing updated:

    Listed by:

    Henry Calamari 985-707-8905,

    Wayne Songy & Associates

    Bought with:

    Jenny Lazo

    Keller Williams Realty Services

    Source: GSREIN,MLS#: 2442571MLS Logo

    Facts & features

    Interior

    Bedrooms & bathrooms
    • Bedrooms: 3
    • Bathrooms: 2
    • Full bathrooms: 2
    Primary bedroom
    • Description: Flooring: Plank,Simulated Wood
    • Level: Lower
    • Dimensions: 16.00 X 14.50
    Bedroom
    • Description: Flooring: Plank,Simulated Wood
    • Level: Lower
    • Dimensions: 12.00 X 11.00
    Bedroom
    • Description: Flooring: Plank,Simulated Wood
    • Level: Lower
    • Dimensions: 12.00 X 11.00
    Den
    • Description: Flooring: Plank,Simulated Wood
    • Level: Lower
    • Dimensions: 18.50 X 17.00
    Dining room
    • Description: Flooring: Plank,Simulated Wood
    • Level: Lower
    • Dimensions: 12.00 X 10.00
    Kitchen
    • Description: Flooring: Plank,Simulated Wood
    • Level: Lower
    • Dimensions: 12.00 X 10.00
    Heating
    • Central
    Cooling
    • Central Air, 1 Unit
    Appliances
    • Included: Dishwasher, Disposal, Microwave, Oven, Range
    Features
    • Has fireplace: No
    • Fireplace features: None
    Interior area
    • Total structure area: 1,502
    • Total interior livable area: 1,358 sqft

    Property

    Parking
    • Parking features: Driveway, Three or more Spaces
    Features
    • Levels: One
    • Stories: 1
    Lot
    • Size: 8,625 Square Feet
    • Dimensions: 75 x 115
    • Features: Outside City Limits, Rectangular Lot
    Details
    • Parcel number: 142587
    • Special conditions: None

    Construction

    Type & style
    • Home type: SingleFamily
    • Architectural style: Traditional
    • Property subtype: Single Family Residence
    Materials
    • Vinyl Siding
    • Foundation: Raised
    • Roof: Shingle
    Condition
    • New Construction
    • New construction: Yes
    • Year built: 2024
    Details
    • Warranty included: Yes

    Utilities & green energy

    • Sewer: Treatment Plant
    • Water: Public

    Community & HOA

    Community
    • Subdivision: Piney Ridge
    HOA
    • Has HOA: No
    Location
    • Region: Slidell

    Financial & listing details

    • Tax assessed value: $25,000
    • Annual tax amount: $314
    • Date on market: 4/10/2024

    Price history

    DateEventPrice
    6/11/2025Sold--
    Source: GSREIN #2442571 Report a problem
    5/14/2025Pending sale$209,000$154/sqft
    Source: GSREIN #2442571 Report a problem
    3/31/2025Price change$209,000-0.1%$154/sqft
    Source: GSREIN #2442571 Report a problem
    3/12/2025Price change$209,250-0.1%$154/sqft
    Source: GSREIN #2442571 Report a problem
    3/4/2025Price change$209,500-0.2%$154/sqft
    Source: GSREIN #2442571 Report a problem
    1/27/2025Price change$209,900-2.8%$155/sqft
    Source: GSREIN #2442571 Report a problem
    1/26/2025Price change$216,000-0.5%$159/sqft
    Source: GSREIN #2442571 Report a problem
    1/10/2025Price change$217,000-0.7%$160/sqft
    Source: GSREIN #2442571 Report a problem
    12/14/2024Price change$218,500-0.2%$161/sqft
    Source: GSREIN #2442571 Report a problem
    11/6/2024Price change$218,9000%$161/sqft
    Source: GSREIN #2442571 Report a problem
    10/9/2024Price change$219,000-0.2%$161/sqft
    Source: GSREIN #2442571 Report a problem
    9/13/2024Price change$219,500-2.2%$162/sqft
    Source: GSREIN #2442571 Report a problem
    7/24/2024Price change$224,500-2.2%$165/sqft
    Source: GSREIN #2442571 Report a problem
    5/22/2024Price change$229,500-0.2%$169/sqft
    Source: GSREIN #2442571 Report a problem
    4/10/2024Listed for sale$229,900$169/sqft
    Source: GSREIN #2442571 Report a problem

    Public tax history

    YearProperty taxesTax assessment
    2025$314 $2,500
    Find assessor info on the county website

    Neighborhood: 70460

    Nearby schools

    GreatSchools rating