Skip main navigation
Off market
  • $436,200

    1419 Lofty Maple Trl, Kingwood, TX 77345

    4beds
    3,082sqft
    SingleFamily
    Built in 1990
    10,497 Square Feet Lot
    $436,200 Zestimate®
    $142/sqft
    $2,846 Estimated rent

    Home value

    $436,200

    $401,000 - $480,000

    $2,846/mo

    Zestimate® history
    Loading
    Loading...

    Owner options

    List your home for rent

    $2,846/mo

    Rent Zestimate®

    Find your next renter with Zillow Rental Manager. Plus, with online applications, you can quickly screen prospective tenants – for free.

    Learn more

    $2,846/mo

    Rent Zestimate®

    Refinance and save

    $3,066/mo

    Est. payment

    Refinancing to a lower rate could help reduce your monthly payments and save thousands over the life of the loan.

    See today's rates

    $3,066/mo

    Est. payment

    Explore your selling options

    Work with a Zillow partner agent

    Leverage their expertise and Zillow's premium Showcase listings to get your home seen by more buyers.

    Get started

    List with your own agent

    Get your home in front of millions of buyers by listing it on Zillow.

    Learn how to do it

    Sell it yourself

    Take full control of how buyers see your home on Zillow by listing For Sale by Owner (FSBO).

    List your home

    What's special

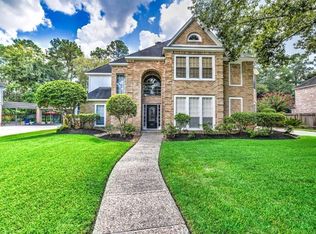
    KINGS POINT CUSTOM HOME situated on a large, private, greenbelt lot of a cul-de-sac street. Stunning Entry onto Marble Floors opens to the Exquisite Dining Room and Spacious Den, both updated with wideplank, distressed Hardwood Floors. The Den features a Brick Fireplace centered between windows that offer a view of the sparkling Pool. Gourmet Island Kitchen has an abundance of cabinets sure to please any Chef! The Charming Breakfast Room has a bay window and built-in desk. The Primary Bedroom features plush carpet, windows to view the backyard and an alluring bathroom featuring a shower, jetted tub, dual sinks, and a walk-in closet. Stroll upstairs to enjoy a Gameroom with tray ceiling, built-in media center and windows to enjoy the backyard views. Three additional bedrooms and two full baths complete the upstairs. Recent carpet. HVAC Down- 4 Ton 14 SEER- 5/2018; Up- 3 Ton 16 SEER- 12/2016; Water Heaters-2011. 2 Car Garage w porte-cochere. Zoned to Highly Rated Schools! NEVER FLOODED!

    This property is off market, which means it's not currently listed for sale or rent on Zillow. This may be different from what's available on other websites or public sources.

    Facts & features

    Interior

    Bedrooms & bathrooms
    • Bedrooms: 4
    • Bathrooms: 4
    • Full bathrooms: 3
    • 1/2 bathrooms: 1
    Heating
    • Gas
    Appliances
    • Included: Dishwasher, Garbage disposal, Microwave, Range / Oven
    • Laundry: Washer Hookup, Electric Dryer Hookup, Gas Dryer Hookup
    Features
    • Prewired for Alarm System, Walk-In Closet(s), High Ceilings, Formal Entry/Foyer, Primary Bed - 1st Floor, Countertops(Solid Surface)
    • Flooring: Tile, Hardwood
    • Windows: Solar Screens, Drapes/Curtains/Window Cover
    • Has fireplace: Yes
    • Fireplace features: Gas, Gas Log
    Interior area
    • Structure area source: Appraisal District
    • Total interior livable area: 3,082 sqft

    Property

    Parking
    • Total spaces: 4
    • Parking features: Carport, Garage - Detached
    Features
    • Patio & porch: Patio/Deck
    • Exterior features: Brick
    • Pool features: Gunite
    • Spa features: Bath
    • Fencing: Full
    Lot
    • Size: 10,497 Square Feet
    • Features: Cul-de-Sac, Near Golf Course, Greenbelt

    Construction

    Type & style
    • Home type: SingleFamily
    • Architectural style: Traditional
    Materials
    • Roof: Composition
    Condition
    • Year built: 1990

    Utilities & green energy

    • Sewer: Public Sewer
    • Water: Public
    Green energy
    • Energy efficient items: Thermostat, HVAC>13 SEER

    Community & HOA

    Community
    • Security: Fire Alarm, Prewired
    HOA
    • Has HOA: Yes
    • HOA fee: $46 monthly
    Location
    • Region: Kingwood

    Financial & listing details

    • Price per square foot: $142/sqft
    • Annual tax amount: $8,966
    • Exclusions: none noted

    Price history

    DateEventPrice
    12/14/2020Listing removed$349,900$114/sqft
    Source: KELLER WILLIAMS REALTY NORTHEAST #24795960 Report a problem
    9/26/2020Pending sale$349,900$114/sqft
    Source: Keller Williams Realty #24795960 Report a problem
    9/19/2020Listed for sale$349,900$114/sqft
    Source: Keller Williams Realty #24795960 Report a problem

    Public tax history

    Tax history is unavailable.

    Neighborhood: Kingwood

    Nearby schools

    GreatSchools rating
    Schools provided by the listing agent
    • Elementary: Willow Creek Elementary School (humble)
    • Middle: Riverwood Middle School
    • High: Kingwood High School
    • District: 29 - Humble

    Source: The MLS. This data may not be complete. We recommend contacting the local school district to confirm school assignments for this home.

    Get a cash offer in 3 minutes
    Find out how much your home could sell for in as little as 3 minutes with a no-obligation cash offer.
    Estimated market value
    $436,200
    Get a cash offer in 3 minutes
    Find out how much your home could sell for in as little as 3 minutes with a no-obligation cash offer.
    Estimated market value
    $436,200