New Carpet and Paint in Most Rooms!! Welcome to this well-maintained home nestled in the charming Winona Gardens neighborhood, situated on a desirable corner lot spanning nearly half an acre. Enjoy outdoor living with a spacious covered back patio and a cozy covered front porch, perfect for relaxing year-round. Inside, the home features two inviting living areas, ideal for both entertaining and everyday living. The kitchen offers ample storage and includes a refrigerator. Granite countertops in bathrooms. The backyard is complete with three storage sheds, while an oversized detached two-car garage provides plenty of room for vehicles and additional storage. This property offers comfort, convenience, and a peaceful setting.
Sold
Price Unknown
1419 Los Altos Ln, Duncanville, TX 75116
4beds
2,094sqft
Single Family Residence
Built in 1971
0.46 Acres Lot
$338,600 Zestimate®
$--/sqft
$2,493 Estimated rent
Home value
$338,600
$308,000 - $372,000
$2,493/mo
Zestimate® history
Owner options
List your home for rent
$2,493/mo
Rent Zestimate®
Find your next renter with Zillow Rental Manager. Plus, with online applications, you can quickly screen prospective tenants – for free.
$2,493/mo
Rent Zestimate®
Refinance and save
Refinancing to a lower rate could help reduce your monthly payments and save thousands over the life of the loan.
Explore your selling options
Work with a Zillow partner agent
Leverage their expertise and Zillow's premium Showcase listings to get your home seen by more buyers.
Get startedList with your own agent
Get your home in front of millions of buyers by listing it on Zillow.
Learn how to do itSell it yourself
Take full control of how buyers see your home on Zillow by listing For Sale by Owner (FSBO).
List your homeWhat's special
Oversized detached two-car garageThree storage shedsGranite countertops in bathroomsCorner lotSpacious covered back patioCozy covered front porch
Zillow last checked:
Listing updated:
Listed by:
Michelle Jones 0395273 214-280-9384,
Coldwell Banker Apex, REALTORS 972-727-3377,
Alona Moore 0692746 214-725-8956,
Coldwell Banker Apex, REALTORS
Bought with:
Mickey Vaughn
Mickey Vaughn Real Estate
Source: NTREIS,MLS#: 20733134
Facts & features
Interior
Bedrooms & bathrooms
- Bedrooms: 4
- Bathrooms: 2
- Full bathrooms: 2
Primary bedroom
- Features: Ceiling Fan(s), En Suite Bathroom
- Level: First
- Dimensions: 16 x 12
Bedroom
- Features: Ceiling Fan(s), Walk-In Closet(s)
- Level: First
- Dimensions: 20 x 13
Bedroom
- Features: Ceiling Fan(s)
- Level: First
- Dimensions: 12 x 10
Bedroom
- Features: Ceiling Fan(s)
- Level: First
- Dimensions: 10 x 10
Dining room
- Features: Built-in Features
- Level: First
- Dimensions: 10 x 9
Family room
- Features: Ceiling Fan(s), Fireplace
- Level: First
- Dimensions: 20 x 15
Kitchen
- Features: Built-in Features, Eat-in Kitchen, Kitchen Island
- Level: First
Living room
- Features: Ceiling Fan(s)
- Level: First
- Dimensions: 19 x 12
Heating
- Central, Electric, Fireplace(s)
Cooling
- Central Air, Ceiling Fan(s), Electric, Wall Unit(s)
Appliances
- Included: Double Oven, Dishwasher, Electric Cooktop, Disposal, Microwave, Refrigerator
Features
- Granite Counters, Kitchen Island, Cable TV, Walk-In Closet(s)
- Flooring: Carpet, Ceramic Tile
- Has basement: No
- Number of fireplaces: 1
- Fireplace features: Living Room, Raised Hearth, Wood Burning
Interior area
- Total interior livable area: 2,094 sqft
Property
Parking
- Total spaces: 2
- Parking features: Garage, Garage Door Opener, Oversized, Garage Faces Side, Storage
- Garage spaces: 2
Features
- Levels: One
- Stories: 1
- Patio & porch: Covered, Deck
- Exterior features: Deck
- Pool features: None
- Fencing: Back Yard,Wood
Lot
- Size: 0.46 Acres
- Residential vegetation: Grassed, Partially Wooded
Details
- Parcel number: 60253500070140100
Construction
Type & style
- Home type: SingleFamily
- Architectural style: Detached
- Property subtype: Single Family Residence
Materials
- Brick
- Foundation: Slab
- Roof: Composition
Condition
- Year built: 1971
Utilities & green energy
- Sewer: Septic Tank
- Water: Public
- Utilities for property: Electricity Connected, Phone Available, Septic Available, Separate Meters, Water Available, Cable Available
Community & HOA
Community
- Subdivision: Winona Gardens
HOA
- Has HOA: No
Location
- Region: Duncanville
Financial & listing details
- Tax assessed value: $324,690
- Annual tax amount: $6,887
- Date on market: 9/27/2024
- Cumulative days on market: 80 days
- Listing terms: Cash,Conventional,FHA,VA Loan
- Exclusions: All cameras and ring door doorbell. Curtains, rods, and draperies in primary bedroom, sun room, and bedroom.
- Electric utility on property: Yes
Price history
| Date | Event | Price |
|---|---|---|
| 1/14/2025 | Listing removed | $345,000$165/sqft |
Source:  Coldwell Banker Apex, Realtors #20733134 Report a problem Coldwell Banker Apex, Realtors #20733134 Report a problem | ||
| 1/11/2025 | Listed for sale | $345,000$165/sqft |
Source: Coldwell Banker Apex, Realtors #20733134 Report a problem | ||
| 1/10/2025 | Sold | -- |
Source: NTREIS #20733134 Report a problem | ||
| 12/17/2024 | Pending sale | $345,000$165/sqft |
Source: Coldwell Banker Apex, Realtors #20733134 Report a problem | ||
| 12/16/2024 | Contingent | $345,000$165/sqft |
Source: NTREIS #20733134 Report a problem | ||
| 9/27/2024 | Listed for sale | $345,000$165/sqft |
Source: Coldwell Banker Apex, Realtors #20733134 Report a problem | ||
Public tax history
| Year | Property taxes | Tax assessment |
|---|---|---|
| 2025 | $1,356 +12.2% | $324,690 +7.2% |
| 2024 | $1,209 +6.7% | $302,840 |
| 2023 | $1,133 -30.7% | $302,840 |
| 2022 | $1,636 +4.1% | $302,840 +54.1% |
| 2021 | $1,571 +7.9% | $196,560 |
| 2020 | $1,456 +7.5% | $196,560 +5.9% |
| 2019 | $1,354 +8.5% | $185,620 +52.7% |
| 2018 | $1,248 +7.8% | $121,540 +19.1% |
| 2017 | $1,158 -2% | $102,010 |
| 2016 | $1,181 -7.4% | $102,010 |
| 2015 | $1,275 | $102,010 +4.8% |
| 2014 | $1,275 | $97,320 |
| 2013 | -- | -- |
| 2012 | -- | -- |
| 2011 | -- | -- |
| 2010 | -- | -- |
| 2009 | -- | -- |
| 2008 | -- | -- |
| 2007 | -- | -- |
| 2005 | -- | -- |
| 2004 | -- | -- |
| 2003 | -- | -- |
| 2002 | -- | -- |
| 2001 | -- | -- |
Find assessor info on the county website
Neighborhood: Winona Gardens
Nearby homes
- $298,8003 bd2 ba1.7k sqft1415 Los Altos Ln, Duncanville, TX 75116Off Market
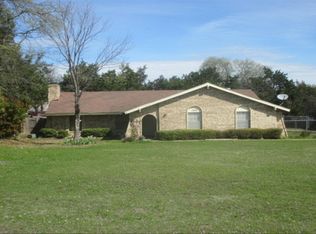
- $377,9004 bd2 ba2.1k sqft506 Highmore Dr, Duncanville, TX 75116Off Market
- $262,8004 bd2 ba1.4k sqft1411 Los Altos Ln, Duncanville, TX 75116Off Market
- $320,7003 bd2 ba1.8k sqft510 Highmore Dr, Duncanville, TX 75116Off Market
- $413,7003 bd3 ba2k sqft507 Highmore Dr, Duncanville, TX 75116Off Market
- $--4 bd2 ba2.1k sqft1407 Los Altos Ln, Duncanville, TX 75116Sold
- $423,2004 bd2 ba2.5k sqft503 Highmore Dr, Duncanville, TX 75116Off Market
- $441,5004 bd3 ba2.6k sqft511 Highmore Dr, Duncanville, TX 75116Off Market
Nearby schools
GreatSchools rating
- 5/10Cj & Anne Hyman Elementary SchoolGrades: PK-4Distance: 2 mi
- 2/10William High Byrd Middle SchoolGrades: 7-8Distance: 1 mi
- 3/10Duncanville High SchoolGrades: 9-12Distance: 0.7 mi
Schools provided by the listing agent
- Elementary: Hyman
- Middle: Byrd
- High: Duncanville
- District: Duncanville ISD
Source: NTREIS. This data may not be complete. We recommend contacting the local school district to confirm school assignments for this home.
Get a cash offer in 3 minutes
Find out how much your home could sell for in as little as 3 minutes with a no-obligation cash offer.
Estimated market value
$338,600
Get a cash offer in 3 minutes
Find out how much your home could sell for in as little as 3 minutes with a no-obligation cash offer.
Estimated market value
$338,600
- Texas
- Dallas County
- Duncanville
- 75116
- Winona Gardens
- 1419 Los Altos Ln
Nearby cities
Nearby neighborhoods
Nearby zip codes
Other Duncanville Topics
