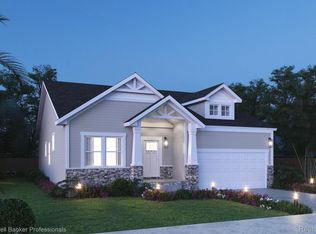
**NEW CONSTRUCTION**CHELSEA SCHOOLS**1 OF 4 DETACHED LUXURY RANCH CONDOMINIUMS Available Now. Three Bedroom, 2 Full Bath, 9-foot walls throughout, DAYLIGHT basement with Wooded View. LANDSCAPING AND IRRIGATION INCLUDED Main floor laundry, mudroom off garage with closet, rear covered patio with AZEK DECKING, and 2 car attached garage with added storage space. This is in the highly desired Chelsea Springs Subdivision. Walk inside this AMAZING Ranch and immediately notice the tray ceiling in the great room. This home offers the optional PREMIER KITCHEN LAYOUT with upgraded kitchen cabinets that offers additional cabinetry, window view at sink, walk-in pantry, separate island, ice maker valve, microwave & dishwasher. Ceiling Fan Preps are located in all three bedrooms, great room and ceiling of the covered back patio. The great room offers exceptional wooded views in back, with fireplace surrounded by floor to ceiling tile. Primary Owner Suite offers attached full bath with upgraded tile shower, and tile floors, double sinks, and a walk-in closet with Custom California Style Closets. Walk down into the full sized basement and immediately notice the full size windows to outside. Buyer can finish the basement and add an additional 1500 square feet of living space to the home. B.A.T.V.A.I. Call today to schedule a private showing, HOA of $150.00 per month includes grass cut and snow removal. Close to highways, downtown shopping, professional offices. Take advantage of $3000 IN INCENTIVES for using builders' preferred lender. Standard features include: Moen Faucets, Mohawk Flooring, Ecobee programmable thermostat, R19 insulated walls, R48 insulated ceiling, Energy Star appliances and fixtures, Wayne Dalton insulated garage door. Come finalize selections and add your personal touch with UPGRADES STILL AVAILABLE. Final few homes remain.
Sold for $441,380
Zillow last checked:
Listing updated:
Bought with:
Kiara Nelson, 6501400447
Keller Williams Ann Arbor Mrkt
Source: Realcomp II,MLS#: 20240053789
Price history
| Date | Event | Price |
|---|---|---|
| 7/7/2026 | Listing removed | $440,610-0.2%$282/sqft |
Source:  Realcomp II #20240035873 Report a problem Realcomp II #20240035873 Report a problem | ||
| 9/11/2024 | Sold | $441,380+0.2%$283/sqft |
Source: Realcomp II #20240053789 Report a problem | ||
| 7/25/2024 | Pending sale | $440,610$282/sqft |
Source: Realcomp II #20240053789 Report a problem | ||
| 7/24/2024 | Listed for sale | $440,610$282/sqft |
Source: Realcomp II #20240053789 Report a problem | ||
| 7/8/2024 | Listing removed | -- |
Source: Realcomp II #20240035873 Report a problem | ||
| 5/30/2024 | Listed for sale | $440,610+6.2%$282/sqft |
Source: Realcomp II #20240035873 Report a problem | ||
| 2/13/2024 | Listing removed | -- |
Source: Realcomp II #20230065275 Report a problem | ||
| 8/8/2023 | Listed for sale | $414,900$266/sqft |
Source: Realcomp II #20230065275 Report a problem | ||


Get a cash offer in 3 minutes
Find out how much your home could sell for in as little as 3 minutes with a no-obligation cash offer.
Estimated market value
$447,000
