Skip main navigation
Active
  • $349,900

    1419 Maple Rd, Williamsville, NY 14221

    4beds
    1,424sqft
    Loading
    Single Family Residence
    Built in 1941
    1.4 Acres Lot
    $293,900 Zestimate®
    $246/sqft
    $-- HOA

    What's special

    Detached one-car garageFormal dining roomFour bedroomsKitchen with practical charm
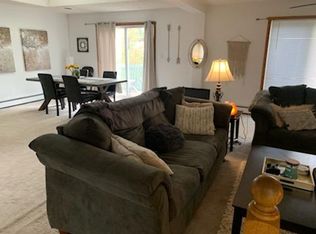
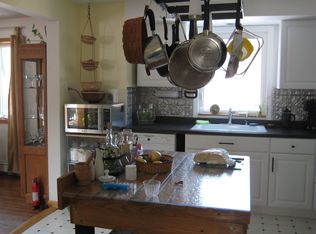
    Nestled in the heart of Williamsville, this charming Cape Cod-style home at 1419 Maple Rd offers peace, space, and classic comfort on a generous 1.4-acre setting. Boasting 1,450?sq?ft of thoughtfully laid-out living space, the home features four bedrooms—two on the main floor and two upstairs—perfectly balancing openness and privacy, with an ideal setup for remote work or family living. Step inside to discover a finished basement that adds functional living space, whether you envision a home office, recreation room, or cozy den. The warm and inviting main floor welcomes you with a sunlit living room, formal dining room, and a kitchen with practical charm—seamlessly connecting with the everyday flow of family life. Recent energy-efficient replacement windows everywhere brighten each room, offering both comfort and lowered utility costs. Outside, a detached one-car garage is complemented by a circular driveway for easy access and visitor parking. The surrounding grounds feel like a private park—perfect for summer barbecues, weekend play, or just enjoying the country-like retreat, yet only minutes from top-rated Williamsville North schools, shopping, dining, and entertainment venues. This well-maintained retreat combines classic style with modern sensibility—don't miss the opportunity to make it your forever home!
    6 days
    |
    1,217
    |
    31
    |

    Zillow last checked:

    Listing updated:

    Listed by:

    eXp Realty 888-276-0630,

    Donald Zappia 716-622-1323

    Source: NYSAMLSs,MLS#: B1703700MLS LogoOriginating MLS: Buffalo

      Facts & features

      Interior

      Bedrooms & bathrooms
      • Bedrooms: 4
      • Bathrooms: 1
      • Full bathrooms: 1
      • Main level bathrooms: 1
      • Main level bedrooms: 2
      Bedroom 1
      • Level: First
      • Dimensions: 11.00 x 12.00
      Bedroom 2
      • Level: First
      • Dimensions: 13.00 x 11.00
      Bedroom 3
      • Level: Second
      • Dimensions: 18.00 x 18.00
      Bedroom 4
      • Level: Second
      • Dimensions: 22.00 x 15.00
      Dining room
      • Level: First
      • Dimensions: 10.00 x 11.00
      Living room
      • Level: First
      • Dimensions: 15.00 x 13.00
      Heating
      • Gas, Radiator(s)
      Appliances
      • Included: Free-Standing Range, Gas Water Heater, Oven, Refrigerator
      • Laundry: In Basement
      Features
      • Breakfast Bar, Country Kitchen, Bedroom on Main Level
      • Flooring: Carpet, Hardwood, Varies, Vinyl
      • Basement: Finished
      • Has fireplace: No
      Interior area
      • Total structure area: 1,424
      • Total interior livable area: 1,424 sqft

      Property

      Parking
      • Total spaces: 2.5
      • Parking features: Detached, Garage, Circular Driveway
      • Garage spaces: 2.5
      Features
      • Exterior features: Blacktop Driveway
      Lot
      • Size: 1.4 Acres
      • Dimensions: 120 x 543
      • Features: Other, Rectangular, Rectangular Lot, See Remarks
      Details
      • Parcel number: 1422890561800001005000
      • Special conditions: Standard

      Construction

      Type & style
      • Home type: SingleFamily
      • Architectural style: Cape Cod
      • Property subtype: Single Family Residence
      Materials
      • Brick
      • Foundation: Block
      Condition
      • Resale
      • Year built: 1941

      Utilities & green energy

      • Sewer: Connected
      • Water: Connected, Public
      • Utilities for property: Sewer Connected, Water Connected

      Community & HOA

      Location
      • Region: Williamsville

      Financial & listing details

      • Price per square foot: $246/sqft
      • Tax assessed value: $264,000
      • Annual tax amount: $5,148
      • Date on market: 8/2/2026
      • Listing terms: Cash,Conventional,FHA

        Estimated market value

        $293,900

        $241,000 - $344,000

        $2,847/mo

        Price history

        DateEventPrice
        8/2/2026Listed for sale$349,900+25%$246/sqft
        Source: NYSAMLSs #B1703700 Report a problem
        10/6/2025Sold$280,000-9.7%$197/sqft
        Source: NYSAMLSs #B1620335 Report a problem
        8/17/2025Pending sale$310,000$218/sqft
        Source: NYSAMLSs #B1620335 Report a problem
        7/7/2025Listed for sale$310,000-6%$218/sqft
        Source: NYSAMLSs #B1620335 Report a problem
        9/30/2024Listing removed$329,900$232/sqft
        Source: NYSAMLSs #B1549260 Report a problem
        7/2/2024Listed for sale$329,900$232/sqft
        Source: NYSAMLSs #B1549260 Report a problem

        Public tax history

        YearProperty taxesTax assessment
        2025-- $264,000
        2024-- $264,000 +65%
        2023-- $160,000
        2022-- $160,000
        2021-- $160,000
        2020-- $160,000
        2019-- $160,000
        2018-- $160,000
        2017$4,155 +105.7%$160,000 +9.6%
        2016$2,020 $146,000
        2015-- $146,000
        2014-- $146,000
        2013-- $146,000
        2012-- $146,000
        2011-- $146,000
        2010-- $146,000
        2009-- $146,000 +7.4%
        2008-- $136,000
        2007-- $136,000
        2006-- $136,000 +29.5%
        2005-- $105,000
        2004-- $105,000 +8%
        2003-- $97,200
        2002-- $97,200
        2001-- $97,200
        2000-- $97,200
        Find assessor info on the county website

        Monthly payment

        Estimated monthly payment$1,822
        All calculations are estimates and provided by Zillow, Inc. for informational purposes only. Actual amounts may vary.
        HOA fees may include property taxes on listings classified as Co-Ops. Contact the listing agent and/or owner for fee details.
        Mortgage interest rates are dependent on a number of factors, including credit score, down payment, and repayment length. Interest rate data provided by Zillow Group Marketplace, Inc. as of 1/1/1970 from various mortgage lenders with which we have lead or other similar arrangements; the Estimated Payment is an average of those rates.
        See how much you could borrow to make a competitive offer.

        Climate risks

        Neighborhood: 14221

        Getting around

        17 / 100
        Car-Dependent
        36 / 100
        Somewhat Bikeable

        Nearby schools

        GreatSchools rating
        Schools provided by the listing agent
        • District: Williamsville

        Source: NYSAMLSs. This data may not be complete. We recommend contacting the local school district to confirm school assignments for this home.

        A local agent can set up tours, give advice and negotiate with sellers.

        Browse local experts

        Similar homes