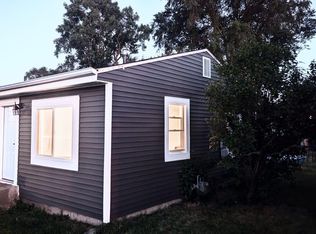
If your looking for 3 bedrooms, 2 bath, attached garage, fence, covered patio, wide open spaces, ensuite, dining area, fresh paint throughout, new luxury vinyl plank flooring, that's a walk to the park,,,,you found it! This house is a clean canvas ready for you and ready to move in..! Seller will consider providing home warranty.
Closed
$178,000
1419 Maplehurst Ave, Mishawaka, IN 46545
3beds
1,352sqft
Manufactured Home
Built in 1995
6,969.6 Square Feet Lot
$212,400 Zestimate®
$--/sqft
$1,614 Estimated rent
Home value
$212,400
$202,000 - $223,000
$1,614/mo
Zestimate® history
Owner options
List your home for rent
$1,614/mo
Rent Zestimate®
Find your next renter with Zillow Rental Manager. Plus, with online applications, you can quickly screen prospective tenants – for free.
$1,614/mo
Rent Zestimate®
Refinance and save
$1,170/mo
Est. payment
Refinancing to a lower rate could help reduce your monthly payments and save thousands over the life of the loan.
$1,170/mo
Est. payment
Explore your selling options
Work with a Zillow partner agent
Leverage their expertise and Zillow's premium Showcase listings to get your home seen by more buyers.
Get startedList with your own agent
Get your home in front of millions of buyers by listing it on Zillow.
Learn how to do itSell it yourself
Take full control of how buyers see your home on Zillow by listing For Sale by Owner (FSBO).
List your homeWhat's special
Zillow last checked:
Listing updated:
Listed by:
Linda Konrath Cell:574-350-9377,
SUNRISE Realty
Bought with:
Maria Lisenko, RB19000796
Cressy & Everett - South Bend
Source: IRMLS,MLS#: 202345437
Facts & features
Interior
Bedrooms & bathrooms
- Bedrooms: 3
- Bathrooms: 2
- Full bathrooms: 2
- Main level bedrooms: 3
Bedroom 1
- Level: Main
Bedroom 2
- Level: Main
Heating
- Natural Gas, Forced Air
Cooling
- Central Air
Appliances
- Included: Dishwasher, Refrigerator, Washer, Gas Range
Features
- Open Floorplan, Split Br Floor Plan, Stand Up Shower, Tub and Separate Shower, Main Level Bedroom Suite
- Windows: Window Treatments, Blinds
- Basement: Crawl Space
- Has fireplace: No
Interior area
- Total structure area: 1,352
- Total interior livable area: 1,352 sqft
- Finished area above ground: 1,352
- Finished area below ground: 0
Property
Parking
- Total spaces: 2
- Parking features: Attached
- Attached garage spaces: 2
Features
- Levels: One
- Stories: 1
- Has spa: Yes
- Spa features: Jet/Garden Tub
Lot
- Size: 6,969 sqft
- Dimensions: 50X142
- Features: 0-2.9999
Details
- Parcel number: 710910255015.000023
Construction
Type & style
- Home type: MobileManufactured
- Property subtype: Manufactured Home
Materials
- Vinyl Siding
Condition
- New construction: No
- Year built: 1995
Utilities & green energy
- Sewer: City
- Water: City, Mishawaka Utility
Community & neighborhood
Security
- Security features: Security System
Location
- Region: Mishawaka
- Subdivision: None
Other
Other facts
- Listing terms: Cash,Conventional,FHA
Price history
| Date | Event | Price |
|---|---|---|
| 4/23/2024 | Sold | $178,000 |
Source:  IRMLS #202345437 Report a problem IRMLS #202345437 Report a problem | ||
| 3/24/2024 | Pending sale | $178,000 |
Source: IRMLS #202345437 Report a problem | ||
| 3/20/2024 | Price change | $178,000-1.1% |
Source: IRMLS #202345437 Report a problem | ||
| 2/29/2024 | Price change | $179,900-2.7% |
Source: IRMLS #202345437 Report a problem | ||
| 2/13/2024 | Price change | $184,900-2.6% |
Source: IRMLS #202345437 Report a problem | ||
| 1/24/2024 | Listed for sale | $189,900 |
Source: IRMLS #202345437 Report a problem | ||
| 12/31/2023 | Pending sale | $189,900 |
Source: IRMLS #202345437 Report a problem | ||
| 12/24/2023 | Listed for sale | $189,900+137.4% |
Source: IRMLS #202345437 Report a problem | ||
| 8/26/2014 | Listing removed | $80,000$59/sqft |
Source: Cressy & Everett Real Estate #201411870 Report a problem | ||
| 6/20/2014 | Price change | $80,000-11.1%$59/sqft |
Source: Cressy & Everett Real Estate #201411870 Report a problem | ||
| 4/13/2014 | Listed for sale | $90,000+93.5%$67/sqft |
Source: Cressy & Everett Real Estate #201411870 Report a problem | ||
| 10/30/2013 | Sold | --0 |
Source: Agent Provided Report a problem | ||
| 12/16/2011 | Listing removed | $46,500$34/sqft |
Source: Homepath #252853 Report a problem | ||
| 11/4/2011 | Price change | $46,500-39.8%$34/sqft |
Source: foreclosure.com Report a problem | ||
| 10/26/2011 | Listed for sale | -- |
Source: foreclosure.com Report a problem | ||
| 10/20/2011 | Sold | $77,298$57/sqft |
Source: Public Record Report a problem | ||
Public tax history
| Year | Property taxes | Tax assessment |
|---|---|---|
| 2025 | $1,533 -0.1% | $178,400 +32.2% |
| 2024 | $1,535 +6.7% | $134,900 -0.3% |
| 2023 | $1,438 +22.7% | $135,300 +7.6% |
| 2022 | $1,172 +4.4% | $125,700 +21.3% |
| 2021 | $1,123 -1.1% | $103,600 +4.2% |
| 2020 | $1,136 -36.5% | $99,400 -0.7% |
| 2019 | $1,787 +37.9% | $100,100 +5% |
| 2018 | $1,296 +72.3% | $95,300 +2.4% |
| 2017 | $752 +5.2% | $93,100 +27% |
| 2016 | $715 -0.3% | $73,300 -2.8% |
| 2014 | $717 -66.6% | $75,400 -1.4% |
| 2013 | $2,147 -21.5% | $76,500 -20.7% |
| 2012 | $2,734 -12.2% | $96,500 -8.7% |
| 2011 | $3,116 +157.3% | $105,700 |
| 2010 | $1,211 +6.9% | $105,700 |
| 2009 | $1,133 | $105,700 +4.2% |
| 2007 | -- | $101,400 -50% |
| 2006 | $1,647 +0.2% | $202,800 |
| 2004 | $1,644 +2.8% | $202,800 -19.1% |
| 2003 | $1,599 | $250,800 +1467.5% |
| 2001 | -- | $16,000 |
Find assessor info on the county website
Neighborhood: 46545

Nearby schools
GreatSchools rating
- 5/10Liberty Elementary SchoolGrades: K-6Distance: 0.8 mi
- 5/10John J Young Middle SchoolGrades: 7-8Distance: 1 mi
- 4/10Mishawaka High SchoolGrades: 9-12Distance: 0.8 mi
Schools provided by the listing agent
- Elementary: Twin Branch
- Middle: John Young
- High: Mishawaka
- District: School City of Mishawaka
Source: IRMLS. This data may not be complete. We recommend contacting the local school district to confirm school assignments for this home.
- Indiana
- Saint Joseph County
- Mishawaka
- 46545
- 1419 Maplehurst Ave
Nearby cities
Nearby zip codes
Other Mishawaka Topics
