Stylish Interior Unit with Loft, Patio & Spacious Layout!
Welcome to this inviting interior unit offering a modern open-concept layout designed for comfortable living and effortless entertaining. The bright and airy living-dining room features recessed lighting, a cozy gas fireplace, and direct access to a large private patioperfect for indoor-outdoor living, dining, and relaxation.
The all-electric kitchen is a chefs delight, boasting sleek stainless steel appliances, abundant counter space, elegant stone countertops, and a generous breakfast bar ideal for casual meals or gatherings.
Upstairs, the primary suite offers a true retreat with soaring ceilings, oversized windows, and a ceiling fan for year-round comfort. A staircase within the suite leads to a private third-level loftperfect for a home office, cozy reading nook, or personal gym. Enjoy the convenience of a spacious interior laundry room, central air conditioning, an attached two-car garage with a secure building access for added peace of mind.
Sold for $800,000
$800,000
1419 Marcello Dr, San Jose, CA 95131
1beds
1,415sqft
Condominium, Residential
Built in 2007
-- sqft lot
$780,800 Zestimate®
$565/sqft
$3,316 Estimated rent
Home value
$780,800
$711,000 - $851,000
$3,316/mo
Zestimate® history
Owner options
List your home for rent
$3,316/mo
Rent Zestimate®
Find your next renter with Zillow Rental Manager. Plus, with online applications, you can quickly screen prospective tenants – for free.
$3,316/mo
Rent Zestimate®
Refinance and save
$5,508/mo
Est. payment
Refinancing to a lower rate could help reduce your monthly payments and save thousands over the life of the loan.
$5,508/mo
Est. payment
Explore your selling options
Work with a Zillow partner agent
Leverage their expertise and Zillow's premium Showcase listings to get your home seen by more buyers.
Get startedList with your own agent
Get your home in front of millions of buyers by listing it on Zillow.
Learn how to do itSell it yourself
Take full control of how buyers see your home on Zillow by listing For Sale by Owner (FSBO).
List your homeWhat's special
Versatile loftAttached two-car garageOversized windowsComfortable open-concept designCeiling fanLarge interior laundry room
Zillow last checked:
Listing updated:
Listed by:
Kathleen Wilson 00902501 650-207-2017,
Compass 650-323-1111
Bought with:
, 02030062
eXp Realty of Northern California, Inc.
, 02102945
eXp Realty of Northern California, Inc.
Source: MLSListings Inc,MLS#: ML82013485
Facts & features
Interior
Bedrooms & bathrooms
- Bedrooms: 1
- Bathrooms: 2
- Full bathrooms: 1
- 1/2 bathrooms: 1
Rooms
- Room types: Loft
Bedroom
- Features: PrimarySuiteRetreat, WalkinCloset
Bathroom
- Features: DoubleSinks, Granite, ShowerandTub, StallShower, Tile, Tub, TubinPrimaryBedroom
Dining room
- Features: DiningAreainLivingRoom
Family room
- Features: NoFamilyRoom
Kitchen
- Features: Countertop_Granite, ExhaustFan
Heating
- Floor Furnace
Cooling
- Central Air
Appliances
- Included: Dishwasher, Exhaust Fan, Disposal, Range Hood, Self Cleaning Oven, Electric Oven/Range, Refrigerator, Washer/Dryer
- Laundry: In Utility Room
Features
- Vaulted Ceiling(s), Walk-In Closet(s)
- Flooring: Carpet, Tile
- Doors: None
- Number of fireplaces: 1
- Fireplace features: Gas Log
Interior area
- Total structure area: 1,415
- Total interior livable area: 1,415 sqft
Property
Parking
- Total spaces: 2
- Parking features: Attached
- Attached garage spaces: 2
Accessibility
- Accessibility features: None
Features
- Stories: 3
- Patio & porch: Balcony/Patio
- Fencing: None
Lot
- Size: 1,505 Square Feet
Details
- Additional structures: None
- Parcel number: 24445060
- Zoning: R1
- Special conditions: Standard
Construction
Type & style
- Home type: Condo
- Architectural style: Contemporary
- Property subtype: Condominium, Residential
Materials
- Foundation: Concrete Perimeter
- Roof: Tile
Condition
- New construction: No
- Year built: 2007
Utilities & green energy
- Gas: PublicUtilities
- Water: Public
- Utilities for property: Public Utilities, Water Public
Community & HOA
HOA
- Has HOA: Yes
- Amenities included: Community Security Gate
- Services included: Insurance, Sewer
- HOA fee: $373 monthly
Location
- Region: San Jose
Financial & listing details
- Price per square foot: $565/sqft
- Tax assessed value: $600,664
- Annual tax amount: $8,668
- Date on market: 7/5/2025
- Listing agreement: ExclusiveRightToSell
- Listing terms: CashorConventionalLoan
Price history
| Date | Event | Price |
|---|---|---|
| 8/8/2025 | Sold | $800,000+0.1%$565/sqft |
Source:  MLSListings Inc #ML82013485 Report a problem MLSListings Inc #ML82013485 Report a problem | ||
| 7/25/2025 | Pending sale | $799,000$565/sqft |
Source: MLSListings Inc #ML82013485 Report a problem | ||
| 7/5/2025 | Listed for sale | $799,000+62.1%$565/sqft |
Source: MLSListings Inc #ML82013485 Report a problem | ||
| 5/10/2023 | Listing removed | -- |
Source: Zillow Rentals Report a problem | ||
| 5/1/2023 | Price change | $3,230-5%$2/sqft |
Source: Zillow Rentals Report a problem | ||
| 4/25/2023 | Listed for rent | $3,400$2/sqft |
Source: Zillow Rentals Report a problem | ||
| 8/21/2013 | Sold | $493,000+9.8%$348/sqft |
Source: Public Record Report a problem | ||
| 7/21/2013 | Listed for sale | $449,000-11.4%$317/sqft |
Source: Sereno Group #81326456 Report a problem | ||
| 7/31/2008 | Sold | $507,000$358/sqft |
Source: Public Record Report a problem | ||
Public tax history
| Year | Property taxes | Tax assessment |
|---|---|---|
| 2025 | $8,668 +2.2% | $600,664 +2% |
| 2024 | $8,480 +2.3% | $588,888 +2% |
| 2023 | $8,290 +1.7% | $577,342 +2% |
| 2022 | $8,149 +0.9% | $566,022 +2% |
| 2021 | $8,077 +3% | $554,924 +1% |
| 2020 | $7,842 | $549,234 +2% |
| 2019 | $7,842 +3.4% | $538,466 +2% |
| 2018 | $7,583 | $527,908 +2% |
| 2017 | $7,583 +1.6% | $517,558 +2% |
| 2016 | $7,465 +6.4% | $507,410 +1.5% |
| 2015 | $7,015 +9.4% | $499,790 +2% |
| 2014 | $6,414 | $490,000 -2.5% |
| 2013 | -- | $502,612 +60.6% |
| 2012 | -- | $313,000 -5.7% |
| 2011 | -- | $332,000 -25.9% |
| 2010 | -- | $448,000 -6.8% |
| 2009 | -- | $480,627 +493.8% |
| 2008 | -- | $80,945 |
Find assessor info on the county website
Neighborhood: North Valley
Nearby homes
- $883,4002 bd2 ba1.5k sqft1415 Marcello Dr, San Jose, CA 95131Off Market
- $872,2002 bd2 ba1.4k sqft1417 Marcello Dr, San Jose, CA 95131Off Market
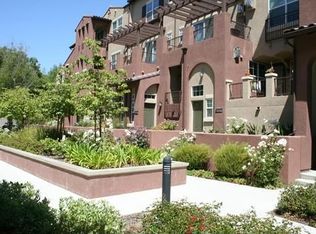
- $876,2002 bd2 ba1.4k sqft1423 Marcello Dr, San Jose, CA 95131Off Market
- $895,1002 bd2 ba1.5k sqft1425 Marcello Dr, San Jose, CA 95131Off Market
- $801,0001 bd2 ba1.4k sqft1421 Marcello Dr, San Jose, CA 95131Sold
- $820,0002 bd2 ba1.4k sqft1439 Marcello Dr, San Jose, CA 95131Off Market
- $715,5001 bd1 ba1.4k sqft1441 Marcello Dr, San Jose, CA 95131Off Market
- $849,0002 bd3 ba1.5k sqft1437 Marcello Dr, San Jose, CA 95131For Sale
Nearby schools
GreatSchools rating
- 5/10Orchard Elementary SchoolGrades: K-8Distance: 0.7 mi
- 6/10Independence High SchoolGrades: 9-12Distance: 2.3 mi
Schools provided by the listing agent
- District: BerryessaUnionElementary
Source: MLSListings Inc. This data may not be complete. We recommend contacting the local school district to confirm school assignments for this home.
Get a cash offer in 3 minutes
Find out how much your home could sell for in as little as 3 minutes with a no-obligation cash offer.
Estimated market value
$780,800
Get a cash offer in 3 minutes
Find out how much your home could sell for in as little as 3 minutes with a no-obligation cash offer.
Estimated market value
$780,800
- California
- Santa Clara County
- San Jose
- 95131
- North Valley
- 1419 Marcello Dr
Nearby cities
Nearby neighborhoods
Nearby zip codes
Other San Jose Topics
