Better than NEW! Enjoy this gorgeous, open concept, 3 bedroom, 2 Bath, 3 Car Garage ranch with SO much to offer! Beautiful kitchen with dark maple cabinetry, stainless steel appliances, pantry and peninsula for dining ease. Huge vaulted Great Room, open to Dining area with gorgeous views of the stamped concrete patio and extensively landscaped yard. Split bedroom design offers Primary Suite with large walk-in closet, double sinks in the en suite bathroom and located near first floor laundry with utility sink! Mudroom with bench & closet off of the garage for awesome winter coat storage! Lower Level is open, stubbed for a full bath and ready for you to finish! Lots of Extra..extra patio for behind garage, all downspouts buried, storm doors, radon system & more! Showings start 09/29/2023.
Sold
$335,000
1419 Mera Ln, Kaukauna, WI 54130
3beds
1,442sqft
Single Family Residence
Built in 2019
0.29 Acres Lot
$385,400 Zestimate®
$232/sqft
$2,090 Estimated rent
Home value
$385,400
$366,000 - $405,000
$2,090/mo
Zestimate® history
Owner options
List your home for rent
$2,090/mo
Rent Zestimate®
Find your next renter with Zillow Rental Manager. Plus, with online applications, you can quickly screen prospective tenants – for free.
$2,090/mo
Rent Zestimate®
Refinance and save
$1,762/mo
Est. payment
Refinancing to a lower rate could help reduce your monthly payments and save thousands over the life of the loan.
$1,762/mo
Est. payment
Explore your selling options
Work with a Zillow partner agent
Leverage their expertise and Zillow's premium Showcase listings to get your home seen by more buyers.
Get startedList with your own agent
Get your home in front of millions of buyers by listing it on Zillow.
Learn how to do itSell it yourself
Take full control of how buyers see your home on Zillow by listing For Sale by Owner (FSBO).
List your homeWhat's special
Dark maple cabinetryUtility sinkSplit bedroom designLarge walk-in closetBeautiful kitchenDouble sinksStorm doors
Zillow last checked:
Listing updated:
Listed by:
Listing Maintenance OFF-D:920-733-7800,
Century 21 Affiliated
Bought with:
Katye M Charlier
Keller Williams Green Bay
Source: RANW as distributed by MLS GRID,MLS#: 50281831
Facts & features
Interior
Bedrooms & bathrooms
- Bedrooms: 3
- Bathrooms: 2
- Full bathrooms: 2
Bedroom 1
- Level: Main
- Dimensions: 14X10
Bedroom 2
- Level: Main
- Dimensions: 11X11
Bedroom 3
- Level: Main
- Dimensions: 11X10
Dining room
- Level: Main
- Dimensions: 11X10
Kitchen
- Level: Main
- Dimensions: 11X10
Living room
- Level: Main
- Dimensions: 17X15
Other
- Description: Laundry
- Level: Main
- Dimensions: 10X06
Heating
- Forced Air
Cooling
- Forced Air, Central Air
Appliances
- Included: Dishwasher, Disposal, Microwave, Range, Refrigerator, Water Softener Owned
Features
- At Least 1 Bathtub, Breakfast Bar, Pantry, Split Bedroom, Vaulted Ceiling(s), Walk-In Closet(s), Walk-in Shower
- Basement: 8Ft+ Ceiling,Full,Radon Mitigation System,Bath/Stubbed,Sump Pump
- Has fireplace: No
- Fireplace features: None
Interior area
- Total interior livable area: 1,442 sqft
- Finished area above ground: 1,442
- Finished area below ground: 0
Property
Parking
- Total spaces: 3
- Parking features: Attached, Garage Door Opener
- Attached garage spaces: 3
Accessibility
- Accessibility features: 1st Floor Bedroom, 1st Floor Full Bath, Laundry 1st Floor, Open Floor Plan, Stall Shower
Features
- Patio & porch: Patio
Lot
- Size: 0.29 Acres
- Dimensions: 94X135
Details
- Parcel number: 321113600
- Zoning: Residential
- Special conditions: Arms Length
Construction
Type & style
- Home type: SingleFamily
- Architectural style: Ranch
- Property subtype: Single Family Residence
Materials
- Brick, Vinyl Siding
- Foundation: Poured Concrete
Condition
- New construction: No
- Year built: 2019
Utilities & green energy
- Sewer: Public Sewer
- Water: Public
Community & HOA
Location
- Region: Kaukauna
Financial & listing details
- Price per square foot: $232/sqft
- Tax assessed value: $356,100
- Annual tax amount: $5,294
- Date on market: 9/26/2023
- Inclusions: Stove, Refrigerator, Microwave, Water Softener
- Exclusions: Sellers Personal Property
Price history
| Date | Event | Price |
|---|---|---|
| 10/30/2023 | Sold | $335,000+4.7%$232/sqft |
Source: RANW as distributed by MLS GRID #50281831 Report a problem | ||
| 9/30/2023 | Pending sale | $319,900$222/sqft |
Source: RANW as distributed by MLS GRID #50281831 Report a problem | ||
| 9/26/2023 | Listed for sale | $319,900+48.9%$222/sqft |
Source: RANW as distributed by MLS GRID #50281831 Report a problem | ||
| 6/3/2019 | Sold | $214,900$149/sqft |
Source: RANW as distributed by MLS GRID #50197422 Report a problem | ||
Public tax history
| Year | Property taxes | Tax assessment |
|---|---|---|
| 2025 | $5,639 +15.1% | $356,100 +51.8% |
| 2024 | $4,899 +9.1% | $234,600 |
| 2023 | $4,491 -15.2% | $234,600 |
| 2022 | $5,295 +26.8% | $234,600 |
| 2021 | $4,176 -2.5% | $234,600 +22.4% |
| 2020 | $4,283 +161% | $191,700 +165.1% |
| 2019 | $1,641 +1292.2% | $72,300 +1346% |
| 2018 | $118 | $5,000 |
Find assessor info on the county website
Neighborhood: 54130
Nearby homes
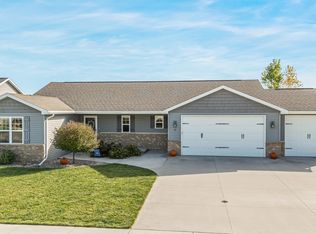
- $410,0003 bd2 ba1.5k sqft1411 Mera Ln, Kaukauna, WI 54130For Sale
- $361,600-- bd-- ba-- sqft1435 Mera Ln, Kaukauna, WI 54130Off Market
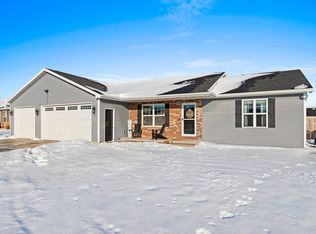
- $390,0003 bd2 ba1.3k sqft1416 Mera Ln, Kaukauna, WI 54130Sold
- $398,500-- bd-- ba-- sqft1434 Haen Dr, Kaukauna, WI 54130Off Market
- $360,800-- bd-- ba-- sqft1446 Haen Dr, Kaukauna, WI 54130Off Market
- $383,500-- bd-- ba-- sqft1407 Mera Ln, Kaukauna, WI 54130Off Market
- $348,3003 bd2 ba1.4k sqft1400 Mera, Kaukauna, WI 54130Off Market
- $369,600-- bd-- ba-- sqft1424 Mera Ln, Kaukauna, WI 54130Off Market
Nearby schools
GreatSchools rating
- 8/10Haen Elementary SchoolGrades: 1-4Distance: 0.3 mi
- 9/10River View Middle SchoolGrades: 5-8Distance: 1.4 mi
- 5/10Kaukauna High SchoolGrades: 9-12Distance: 3 mi
Sell for more on Zillow
Get a Zillow Showcase℠ listing at no additional cost and you could sell for .
$385,400
2% more
+$7,708
With Zillow Showcase(estimated)
$393,108
Sell for more on Zillow
Get a Zillow Showcase℠ listing at no additional cost and you could sell for .
$385,400
2% more
+$7,708
With Zillow Showcase(estimated)
$393,108
- Wisconsin
- Outagamie County
- Vandenbroek
- 54130
- 1419 Mera Ln
