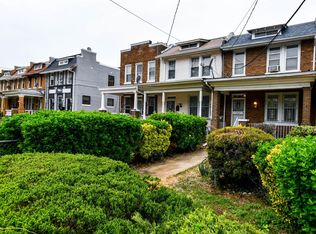
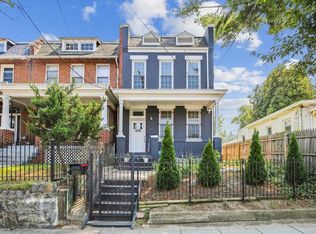
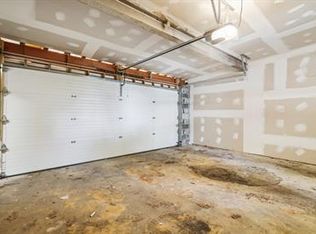
**3-UNIT + BUILDABLE LOT** All-brick detached multifamily asset offering 3,500+ square feet across three levels. Delivered fully vacant with approved plans and permits in hand, presenting a rare opportunity for an incoming investor or owner-occupant to immediately reposition, lease, or occupy the property with no existing leases or tenant obligations to assume. The current configuration includes two upper-level one-bedroom units, each separately metered for gas and electric and featuring a dedicated kitchen, living area, and full bath, evidences efficient long-term operation and expense allocation. The third unit spans 2 levels with independent front and rear access. Approved and permitted plans support an 8+ bedroom, approximately 2,000 square foot high-occupancy layout within this portion of the property. A detached brick garage provides additional storage, parking, or operational flexibility. The approved 8+ bedroom configuration presents compelling operational flexibility for co-living, group home, assisted living, workforce housing, or short-term rental use, asset classes that may generate meaningful yield over conventional residential products in comparable DC submarkets. Alternatively, the property offers a rare opportunity for an owner-occupant to reside in one unit while generating supplemental income from the remaining units to offset monthly carrying costs. Adjacent to park space, the detached nature of the structure may create future flexibility for expansion, vertical addition, or supplemental construction opportunities or leasing, subject to zoning, permitting, and all applicable approvals. Approved plans and permits may significantly reduce upfront planning and entitlement timelines for the next owner. Buyers are responsible for independently verifying zoning, use, density, permitting, development potential, approved plans, square footage, rental assumptions, and all other material property information to their own satisfaction.
For sale
$799,899
1419 Minnesota Ave SE, Washington, DC 20020
8beds
--baths
3,564sqft
Quadruplex
Built in 1939
-- sqft lot
$-- Zestimate®
$224/sqft
$-- HOA
What's special
Adjacent to park spaceDetached brick garageDedicated kitchenTwo upper-level one-bedroom units
- 40 days |
- 318 |
- 14 |
Zillow last checked:
Listing updated:
Listed by:
Andrew Nelson 301-580-8101,
Compass,
Co-Listing Agent: Trent D Heminger 202-210-6448,
Compass
Source: Bright MLS,MLS#: DCDC2263120
Loading...
Facts & features
Interior
Bedrooms & bathrooms
- Bedrooms: 8
Basement
- Area: 1284
Heating
- Baseboard, Electric
Cooling
- None, Electric
Appliances
- Included: Gas Water Heater
Features
- Has fireplace: No
Interior area
- Total structure area: 3,564
- Total interior livable area: 3,564 sqft
Property
Parking
- Total spaces: 1
- Parking features: Garage Faces Rear, Detached
- Garage spaces: 1
Accessibility
- Accessibility features: None
Features
- Pool features: None
Lot
- Size: 4,750 Square Feet
- Features: Unknown Soil Type
Details
- Additional structures: Above Grade, Below Grade
- Parcel number: 5606//0818
- Zoning: UNKNOWN
- Special conditions: Standard
Construction
Type & style
- Home type: MultiFamily
- Architectural style: Traditional
- Property subtype: Quadruplex
Materials
- Brick
- Foundation: Other
Condition
- New construction: No
- Year built: 1939
Utilities & green energy
- Sewer: Public Sewer
- Water: Public
Community & HOA
Location
- Region: Washington
Financial & listing details
- Price per square foot: $224/sqft
- Tax assessed value: $690,720
- Annual tax amount: $5,904
- Date on market: 5/27/2026
- Listing agreement: Exclusive Right To Sell
- Ownership: Fee Simple
Estimated market value
Not available
Estimated sales range
Not available
$5,821/mo
Price history
| Date | Event | Price |
|---|---|---|
| 6/11/2026 | Price change | $799,8990%$224/sqft |
Source: | ||
| 5/27/2026 | Listed for sale | $799,900+39.1%$224/sqft |
Source: | ||
| 11/3/2023 | Sold | $575,000+310.7%$161/sqft |
Source: Public Record Report a problem | ||
| 12/17/1996 | Sold | $140,000$39/sqft |
Source: Public Record Report a problem | ||
Public tax history
| Year | Property taxes | Tax assessment |
|---|---|---|
| 2025 | $5,904 +1.4% | $694,560 +1.4% |
| 2024 | $5,820 +7% | $684,700 +7% |
| 2023 | $5,441 +14% | $640,150 +14% |
| 2022 | $4,775 +10.5% | $561,770 +10.5% |
| 2021 | $4,320 +6.5% | $508,250 +6.5% |
| 2020 | $4,057 +22.5% | $477,330 +22.5% |
| 2018 | $3,311 +13.5% | $389,520 +13.5% |
| 2017 | $2,918 +11.5% | $343,290 +11.5% |
| 2016 | $2,616 +6.8% | $307,790 +6.8% |
| 2015 | $2,450 +10.9% | $288,270 +10.9% |
| 2014 | $2,209 +47.1% | $259,870 +66.2% |
| 2002 | $1,501 -0.7% | $156,384 +19% |
| 2001 | $1,511 | $131,415 |
Find assessor info on the county website
Monthly payment
Est. payment$--/mo
Payment breakdown
Explore the cost of this home by adjusting the details. Changes won't be saved.All calculations are estimates and provided by Zillow, Inc. for informational purposes only. Actual amounts may vary.
HOA fees may include property taxes on listings classified as Co-Ops. Contact the listing agent and/or owner for fee details.
Mortgage interest rates are dependent on a number of factors, including credit score, down payment, and repayment length. Interest rate data provided by Zillow Group Marketplace, Inc. as of 1/1/1970 from various mortgage lenders with which we have lead or other similar arrangements; the Estimated Payment is an average of those rates.
See how much you could borrow to make a competitive offer.
Climate risks
Neighborhood: Randle Highlands
Nearby schools
GreatSchools rating
- 2/10Ketcham Elementary SchoolGrades: PK-5Distance: 0.1 mi
- 3/10Kramer Middle SchoolGrades: 6-8Distance: 0.4 mi
- 3/10Anacostia High SchoolGrades: 9-12Distance: 0.2 mi
Schools provided by the listing agent
- District: District Of Columbia Public Schools
Source: Bright MLS. This data may not be complete. We recommend contacting the local school district to confirm school assignments for this home.
A local agent can set up tours, give advice and negotiate with sellers.
- Washington, DC
- District of Columbia
- Washington
- 20020
- Randle Highlands
- 1419 Minnesota Ave SE