Skip main navigation
Sold for $1,135,000
  • Listed by: eXp Realty of Greater Los Angeles, Inc. • Michael Kelly • Contact: 888-584-9427
    Bought with: Open Box Investment, Inc.
    $1,135,000

    1419 Montgomery St, Tustin, CA 92782

    3beds
    1,804sqft
    Townhouse
    Built in 2007
    -- sqft lot
    $1,149,700 Zestimate®
    $629/sqft
    $4,435 Estimated rent

    Home value

    $1,149,700

    $1.09M - $1.21M

    $4,435/mo

    Zestimate® history
    Loading
    Loading...

    Owner options

    List your home for rent

    $4,435/mo

    Rent Zestimate®

    Find your next renter with Zillow Rental Manager. Plus, with online applications, you can quickly screen prospective tenants – for free.

    Learn more

    $4,435/mo

    Rent Zestimate®

    Refinance and save

    $7,373/mo

    Est. payment

    Refinancing to a lower rate could help reduce your monthly payments and save thousands over the life of the loan.

    See today's rates

    $7,373/mo

    Est. payment

    Explore your selling options

    Work with a Zillow partner agent

    Leverage their expertise and Zillow's premium Showcase listings to get your home seen by more buyers.

    Get started

    List with your own agent

    Get your home in front of millions of buyers by listing it on Zillow.

    Learn how to do it

    Sell it yourself

    Take full control of how buyers see your home on Zillow by listing For Sale by Owner (FSBO).

    List your home

    What's special

    Basketball courtsPickle ballBaby poolAmple cabinetsOversized kitchenSeparate showerWalk-in closet
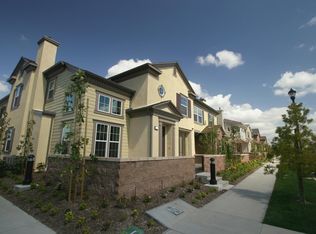
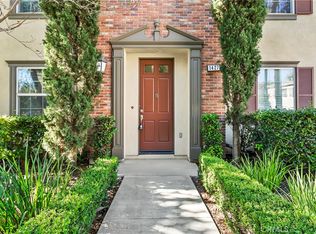
    Highly sought after 3 bedroom townhouse with 2.5 bathrooms within the Meriweather community of Columbus Square is now available. This home boasts a spacious main level with an oversized kitchen, expansive island and easy flow into family and dining rooms. The kitchen has granite countertop and ample cabinets for storage. The first floor is complete with a large storage closet, powder bath and laundry room. There hare hardwood floors throughout the first level. Most window in the home have shutters. This home offers a highly desirable driveway allowing for parking 4 cars. The attached garage has epoxy floors and extra storage. All 3 bedrooms are upstairs. The front bedroom opens up to a balcony which is perfect for enjoying your morning coffee. This bedrooms also has a walk-in closet. The master suite is spacious with an oversized bathtub and separate shower and walk-in closet. Amenities galore in this family friendly neighborhood add to the strong community feel. Several parks with playgrounds and basketball courts, a large club house and an Olympic size pool + hot tub and baby pool. The neighborhood frequently has a variety of seasonal events which can't be missed! Additionally, the newly built Veteran Sport Park is nearby and offers tennis, pickle ball, basketball, volleyball, soccer and baseball fields. Top notch schools, Heritage Elementary and Legacy Magnet Academy are adjacent to the neighborhood. The nearby Village of Tustin Legacy is home to a variety of dining and retail options as well Hoag Health Centers. The District is also with easy distance. This is a can't miss opportunity to join the incredibly friendly and welcoming neighborhood of Columbus Square.

    Zillow last checked:

    Listing updated:

    Listed by:

    Michael Kelly DRE #00881948 888-584-9427,

    eXp Realty of Greater Los Angeles, Inc.

    Bought with:

    John Rhee, DRE #02203336

    Open Box Investment, Inc.

    Source: CRMLS,MLS#: OC24032463MLS LogoOriginating MLS: California Regional MLS

    Facts & features

    Interior

    Bedrooms & bathrooms
    • Bedrooms: 3
    • Bathrooms: 3
    • Full bathrooms: 2
    • 1/2 bathrooms: 1
    • Main level bathrooms: 1
    Rooms
    • Room types: Bedroom, Kitchen, Laundry, Living Room, Primary Bedroom, Other, Dining Room
    Primary bedroom
    • Features: Primary Suite
    Bedroom
    • Features: All Bedrooms Up
    Bathroom
    • Features: Bathroom Exhaust Fan, Bathtub, Dual Sinks, Enclosed Toilet, Separate Shower, Tile Counters, Tub Shower, Walk-In Shower
    Kitchen
    • Features: Granite Counters, Kitchen Island, Kitchen/Family Room Combo
    Other
    • Features: Walk-In Closet(s)
    Heating
    • Central
    Cooling
    • Central Air
    Appliances
    • Included: Built-In Range, Dishwasher, Disposal, Gas Water Heater, Microwave, Water Heater
    • Laundry: Inside, Laundry Room
    Features
    • Breakfast Bar, Built-in Features, Balcony, Ceiling Fan(s), Separate/Formal Dining Room, Granite Counters, Open Floorplan, All Bedrooms Up, Primary Suite, Walk-In Closet(s)
    • Flooring: Carpet, Wood
    • Doors: Panel Doors
    • Windows: Custom Covering(s), Plantation Shutters
    • Has fireplace: Yes
    • Fireplace features: Living Room
    • Common walls with other units/homes: 1 Common Wall,End Unit,No One Above,No One Below
    Interior area
    • Total interior livable area: 1,804 sqft

    Property

    Parking
    • Total spaces: 2
    • Parking features: Concrete, Direct Access, Driveway, Garage, Garage Faces Rear
    • Attached garage spaces: 2
    Accessibility
    • Accessibility features: Accessible Doors
    Features
    • Levels: Two
    • Stories: 2
    • Entry location: Foyer
    • Patio & porch: Concrete, Patio
    • Pool features: Association
    • Has spa: Yes
    • Spa features: Association
    • Fencing: Masonry
    • Has view: Yes
    • View description: None
    Lot
    • Features: Close to Clubhouse, Near Park
    Details
    • Parcel number: 93376231
    • Special conditions: Standard

    Construction

    Type & style
    • Home type: Townhouse
    • Architectural style: Contemporary
    • Property subtype: Townhouse
    • Attached to another structure: Yes
    Materials
    • Frame
    • Foundation: Slab
    • Roof: Tile
    Condition
    • Turnkey
    • New construction: No
    • Year built: 2007

    Utilities & green energy

    • Electric: Electricity - On Property
    • Sewer: Public Sewer
    • Water: Public
    • Utilities for property: Cable Available, Electricity Connected, Natural Gas Connected, Phone Available, Sewer Connected, Water Connected

    Community & HOA

    Community
    • Features: Curbs, Storm Drain(s), Street Lights, Sidewalks, Park
    • Security: Carbon Monoxide Detector(s), Smoke Detector(s)
    • Subdivision: Meriwether (Meri)
    HOA
    • Has HOA: Yes
    • Amenities included: Barbecue, Picnic Area, Playground, Pool, Spa/Hot Tub
    • HOA fee: $300 monthly
    • HOA name: Meriweather
    • HOA phone: 949-450-0202
    • Second HOA fee: $170 monthly
    • Second HOA name: 1st Service Residential
    • Second HOA phone: 949-448-6000
    Location
    • Region: Tustin

    Financial & listing details

    • Price per square foot: $629/sqft
    • Tax assessed value: $1,157,700
    • Annual tax amount: $17,048
    • Date on market: 2/19/2024
    • Cumulative days on market: 31 days
    • Listing terms: Cash,Conventional
    • Road surface type: Paved

    Price history

    DateEventPrice
    4/23/2024Sold$1,135,000-1.7%$629/sqft
    Source: CRMLS #OC24032463 Report a problem
    3/21/2024Contingent$1,155,000$640/sqft
    Source: CRMLS #OC24032463 Report a problem
    2/20/2024Listed for sale$1,155,000+109.2%$640/sqft
    Source: CRMLS #OC24032463 Report a problem
    10/6/2020Sold$552,000-13.5%$306/sqft
    Source: Public Record Report a problem
    9/13/2016Listing removed$638,000+0.9%$354/sqft
    Source: Realty One Group Inc #OC15234493 Report a problem
    6/9/2016Sold$632,000-0.9%$350/sqft
    Source: Public Record Report a problem
    6/2/2016Pending sale$638,000$354/sqft
    Source: Realty One Group Inc #OC15234493 Report a problem
    5/28/2016Listed for sale$638,000$354/sqft
    Source: Realty One Group Inc #OC15234493 Report a problem
    4/9/2016Pending sale$638,000$354/sqft
    Source: Realty One Group Inc #OC15234493 Report a problem
    2/13/2016Listed for sale$638,000$354/sqft
    Source: Realty One Group Inc #OC15234493 Report a problem
    1/30/2016Pending sale$638,000$354/sqft
    Source: Realty One Group Inc #OC15234493 Report a problem
    1/12/2016Price change$638,000-1.5%$354/sqft
    Source: Realty One Group Inc #OC15234493 Report a problem
    10/28/2015Listed for sale$648,000+14.7%$359/sqft
    Source: Realty One Group Inc #OC15234493 Report a problem
    11/21/2007Sold$565,000$313/sqft
    Source: Public Record Report a problem

    Public tax history

    YearProperty taxesTax assessment
    2025$17,048 +34.4%$1,157,700 +49.4%
    2024$12,687 +2.7%$774,681 +2%
    2023$12,351 +2.1%$759,492 +2%
    2022$12,097 -0.7%$744,600 +2%
    2021$12,186 +8.4%$730,000 +6.7%
    2020$11,246 $684,095 +2%
    2019$11,246 +2.6%$670,682 +2%
    2018$10,964 +4%$657,532 +2%
    2017$10,541 $644,640 +2.8%
    2016$10,541 +3.8%$626,910 +5%
    2015$10,151 +13.2%$597,000 +14.2%
    2014$8,965 $522,602 +23%
    2013-- $424,880
    2012-- $424,880 -6%
    2011-- $452,000 -11.4%
    2010-- $510,000 -6.8%
    2009-- $547,000
    Find assessor info on the county website

    Neighborhood: 92782

    Nearby schools

    GreatSchools rating
    Get a cash offer in 3 minutes
    Find out how much your home could sell for in as little as 3 minutes with a no-obligation cash offer.
    Estimated market value
    $1,149,700
    Get a cash offer in 3 minutes
    Find out how much your home could sell for in as little as 3 minutes with a no-obligation cash offer.
    Estimated market value
    $1,149,700