Skip main navigation
Sold for $450,000
  • Listed by: Re/Max of Chico • Brandi Laffins • 530-896-9300
    Bought with: Moller Realty Group
    Zillow Home logoZestimate®
    $450,000

    1419 Muir Ave, Chico, CA 95973

    3beds
    1,916sqft
    Single Family Residence
    Built in 1965
    0.44 Acres Lot
    $450,000 Zestimate®
    $235/sqft
    $2,710 Estimated rent

    Home value

    $450,000

    $423,000 - $477,000

    $2,710/mo

    Zestimate® history
    Loading
    Loading...

    Owner options

    List your home for rent

    $2,710/mo

    Rent Zestimate®

    Find your next renter with Zillow Rental Manager. Plus, with online applications, you can quickly screen prospective tenants – for free.

    Learn more

    $2,710/mo

    Rent Zestimate®

    Refinance and save

    $3,021/mo

    Est. payment

    Refinancing to a lower rate could help reduce your monthly payments and save thousands over the life of the loan.

    See today's rates

    $3,021/mo

    Est. payment

    Explore your selling options

    Work with a Zillow partner agent

    Leverage their expertise and Zillow's premium Showcase listings to get your home seen by more buyers.

    Get started

    List with your own agent

    Get your home in front of millions of buyers by listing it on Zillow.

    Learn how to do it

    Sell it yourself

    Take full control of how buyers see your home on Zillow by listing For Sale by Owner (FSBO).

    List your home

    What's special

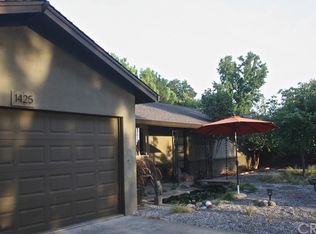
    Enjoy the peaceful feel of country living while being just minutes from Downtown Chico, where you'll find local shopping, dining, and entertainment. Set on a spacious lot with mature shade trees and room to create the outdoor space you've always envisioned, this ranch-style home offers comfort today with opportunities to make it your own over time. Inside, beautiful hardwood floors, natural light streaming through dual-pane windows, neutral paint, and a spacious living room anchored by a stunning floor-to-ceiling brick fireplace create a warm and inviting atmosphere. The thoughtfully designed kitchen is ready for everyday living and entertaining, featuring warm wood cabinetry, solid surface countertops, a Bosch built-in oven, Bosch dishwasher, electric cooktop, breakfast bar, and an adjoining dining area for family meals and gatherings. Just off the primary suite, a versatile bonus room with built-in cabinetry and shelving offers endless possibilities as a private sitting room, home office, hobby space, or second family room. The spacious primary suite provides a relaxing retreat with a walk-in closet, private access to the backyard, and an ensuite bathroom complete with dual sinks, a generously sized shower, and convenient access to the laundry area. Two additional guest bedrooms, a well-appointed hall bathroom featuring a jetted soaking tub, recessed lighting, ceiling fans throughout, two HVAC systems for year-round comfort, an attached two-car garage, and owned solar add to the home's appeal. Step outside to enjoy the covered patio, perfect for relaxing in the shade, while the expansive backyard offers mature trees, gardening space, and plenty of room to bring your own landscaping ideas to life. A massive 30-by-60-foot shop, multiple storage sheds, an extended leach line, gutter guards, and a tile roof that's approximately 10 years old add even more value and functionality. Offering the best of both worlds—a peaceful country setting within Chico city limits—this property combines space, versatility, and the opportunity to personalize the outdoor setting while enjoying a home that's ready to be lived in from day one.

    Zillow last checked:

    Listing updated:

    Listed by:

    Brandi Laffins DRE #01140900 530-896-9300,

    Re/Max of Chico

    Bought with:

    Auriel Hernandez, DRE #02008901

    Moller Realty Group

    Source: CRMLS,MLS#: SN26149712MLS LogoOriginating MLS: California Regional MLS

    Facts & features

    Interior

    Bedrooms & bathrooms
    • Bedrooms: 3
    • Bathrooms: 3
    • Full bathrooms: 2
    • 1/2 bathrooms: 1
    • Main level bathrooms: 2
    • Main level bedrooms: 3
    Rooms
    • Room types: Family Room, Kitchen, Laundry, Living Room, Primary Bathroom, Primary Bedroom, Workshop
    Bathroom
    • Features: Dual Sinks, Soaking Tub, Tub Shower, Walk-In Shower
    Heating
    • Central
    Cooling
    • Central Air
    Appliances
    • Included: Electric Cooktop, Microwave
    • Laundry: Inside, Laundry Room
    Features
    • Breakfast Bar, Ceiling Fan(s), Eat-in Kitchen, Recessed Lighting, Workshop
    • Flooring: Carpet, Laminate, Wood
    • Has fireplace: Yes
    • Fireplace features: Living Room
    • Common walls with other units/homes: No Common Walls
    Interior area
    • Total interior livable area: 1,916 sqft

    Property

    Parking
    • Total spaces: 2
    • Parking features: Driveway, Garage
    • Attached garage spaces: 2
    Features
    • Levels: One
    • Stories: 1
    • Entry location: Front
    • Pool features: None
    • Has view: Yes
    • View description: Neighborhood, Orchard
    Lot
    • Size: 0.44 Acres
    • Features: Back Yard, Front Yard
    Details
    • Parcel number: 042100043000
    • Special conditions: Standard

    Construction

    Type & style
    • Home type: SingleFamily
    • Property subtype: Single Family Residence
    Materials
    • Roof: Tile
    Condition
    • New construction: No
    • Year built: 1965

    Utilities & green energy

    • Sewer: Septic Tank
    • Water: Well

    Community & HOA

    Community
    • Features: Rural
    Location
    • Region: Chico

    Financial & listing details

    • Price per square foot: $235/sqft
    • Tax assessed value: $142,603
    • Date on market: 7/10/2026
    • Cumulative days on market: 19 days
    • Listing terms: Cash,Cash to New Loan
    • Inclusions: Refrigerator, Washer and Dryer

    Price history

    DateEventPrice
    8/28/2026Sold$450,000-3.2%$235/sqft
    Source: CRMLS #SN26149712 Report a problem
    7/30/2026Pending sale$465,000$243/sqft
    Source: CRMLS #SN26149712 Report a problem
    7/10/2026Listed for sale$465,000$243/sqft
    Source: CRMLS #SN26149712 Report a problem

    Public tax history

    YearProperty taxesTax assessment
    2026-- $142,603 +2%
    2025$1,562 +7.5%$139,808 +2%
    2024$1,453 +1.3%$137,068 +2%
    2023$1,435 +1.8%$134,382 +2%
    2022$1,409 +2%$131,748 +2%
    2021$1,381 +0.3%$129,165 +1%
    2020$1,376 +1.9%$127,842 +2%
    2019$1,350 +2%$125,336 +2%
    2018$1,324 +2.2%$122,880 +2%
    2017$1,295 +9.6%$120,472 +2%
    2016$1,181 +2.7%$118,111 +1.5%
    2015$1,151 $116,338 +2%
    2014$1,151 $114,060 +0.5%
    2013-- $113,545 +2%
    2012-- $111,320 +2%
    2011-- $109,139 +0.8%
    2010-- $108,324 -0.2%
    2009-- $108,582 +2%
    2008-- $106,454 +2%
    2007-- $104,368 +2%
    2006-- $102,322 +2%
    2005-- $100,317 +2%
    2004-- $98,351 +1.9%
    2003-- $96,549 +2%
    2002-- $94,657 +2%
    2001-- $92,802
    Find assessor info on the county website

    Neighborhood: 95973

    Nearby schools

    GreatSchools rating
    Sell for more on Zillow
    Get a Zillow Showcase℠ listing at no additional cost and you could sell for .
    $450,000
    2% more
    +$9,000
    With Zillow Showcase(estimated)
    $459,000
    Sell for more on Zillow
    Get a Zillow Showcase℠ listing at no additional cost and you could sell for .
    $450,000
    2% more
    +$9,000
    With Zillow Showcase(estimated)
    $459,000