Skip main navigation
Off market
  • $178,300

    1419 N Forest Rd APT 6, Amherst, NY 14221

    2beds
    1,075sqft
    Condo-Apartment Style
    Built in 1968
    1.9 Acres Lot
    $178,300 Zestimate®
    $166/sqft
    $1,782 Estimated rent

    Home value

    $178,300

    $162,000 - $196,000

    $1,782/mo

    Zestimate® history
    Loading
    Loading...

    Owner options

    List your home for rent

    $1,782/mo

    Rent Zestimate®

    Find your next renter with Zillow Rental Manager. Plus, with online applications, you can quickly screen prospective tenants – for free.

    Learn more

    $1,782/mo

    Rent Zestimate®

    Refinance and save

    $1,632/mo

    Est. payment

    Refinancing to a lower rate could help reduce your monthly payments and save thousands over the life of the loan.

    See today's rates

    $1,632/mo

    Est. payment

    Explore your selling options

    Work with a Zillow partner agent

    Leverage their expertise and Zillow's premium Showcase listings to get your home seen by more buyers.

    Get started

    List with your own agent

    Get your home in front of millions of buyers by listing it on Zillow.

    Learn how to do it

    Sell it yourself

    Take full control of how buyers see your home on Zillow by listing For Sale by Owner (FSBO).

    List your home

    What's special

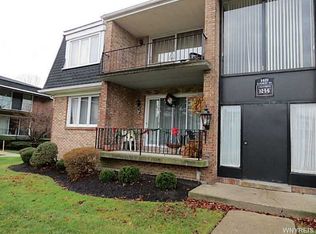
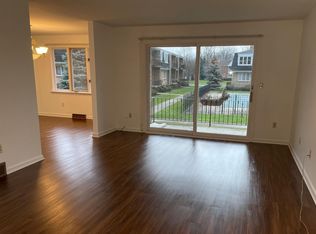
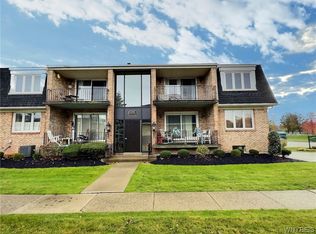
    1419 N. Forest #6 is location, location, locations. Upper unit open floor plan with 2 bedrooms 2 baths. Master has ensuit bath and walk in closet. Updated kitchen cabinets and granite counter tops. Stainless steel appliances. Beautifully painted in neutral colors, new laminate wood floors through living, dining rooms & hallway. Recessed ceiling lighting, Updated bathrooms, New door hardware and electrical switch plates. From your patio a view of courtyard and in-ground pool. Central vacuum. Most windows replaced. Attached garage a gift in this price range. On site laundry in basement at no charge to owner . updated mechanics. Sorry no pets.Just steps away from Audubon Town Park where you will enjoy tennis courts, bike/walking path. Condo board approved entrance hallway for cosmetic updates. Basic cable included in HOA. Showing start immediately. Call for your personal showing.

    This property is not currently displayed as for sale or rent on Zillow. This may be different from what's on other websites or public sources.

    Facts & features

    Interior

    Bedrooms & bathrooms
    • Bedrooms: 2
    • Bathrooms: 2
    • Full bathrooms: 2
    Heating
    • Forced air, Gas
    Cooling
    • Central
    Appliances
    • Included: Dishwasher, Refrigerator
    • Laundry: In Basement
    Features
    • Ceiling Fan(s), Breakfast Bar, Central Vacuum, Granite Counters, Circuit Breakers - Some, Copper Plumbing - Some, Sliding Glass Door, Foyer/Entry Hall, Laundry-Basement
    • Flooring: Carpet, Laminate
    • Doors: Sliding Glass Door
    • Basement: Full
    Interior area
    • Total interior livable area: 1,075 sqft

    Property

    Parking
    • Total spaces: 1
    • Parking features: Garage - Attached
    Features
    • Patio & porch: Porch - Open
    • Exterior features: Brick
    • Pool features: In Ground, Association, Community
    Lot
    • Size: 1.9 Acres
    • Features: Private Road, Near Public Transit
    Details
    • Additional structures: Garage(s)
    • Special conditions: Normal
    • Wooded area: 0

    Construction

    Type & style
    • Home type: Townhouse
    • Property subtype: Condo-Apartment Style
    Materials
    • Roof: Other
    Condition
    • Existing
    • Year built: 1968

    Utilities & green energy

    • Electric: Circuit Breakers - Some
    • Gas: Gas
    • Sewer: Sewer Connected
    • Water: Public

    Community & HOA

    HOA
    • Has HOA: Yes
    • Amenities included: Pool
    • Services included: Snow Removal, Trash, Common Area Maintenance, Maintenance Structure, Reserve Fund, Other - See Remarks, Common Heating/Cooling, Master Insurance, Common Area Taxes And Insurance, Water/Sewer Fee
    • HOA fee: $339 monthly
    Location
    • Region: Amherst

    Financial & listing details

    • Price per square foot: $166/sqft

    Price history

    DateEventPrice
    6/24/2020Listing removed$129,900+1.5%$121/sqft
    Source: Keller Williams Realty Buffalo Northtowns #B1240034 Report a problem
    3/10/2020Sold$128,000-1.5%$119/sqft
    Source: NYSAMLSs #B1240034 Report a problem
    1/8/2020Pending sale$129,900$121/sqft
    Source: Keller Williams Realty Buffalo Northtowns #B1240034 Report a problem
    1/4/2020Listed for sale$129,900$121/sqft
    Source: Keller Williams Realty Buffalo Northtowns #B1240034 Report a problem
    1/4/2020Pending sale$129,900$121/sqft
    Source: Keller Williams Realty Buffalo Northtowns #B1240034 Report a problem
    12/9/2019Listed for sale$129,900$121/sqft
    Source: Keller Williams Realty Buffalo Northtowns #B1240034 Report a problem
    12/9/2019Pending sale$129,900$121/sqft
    Source: Keller Williams Realty Buffalo Northtowns #B1240034 Report a problem
    11/26/2019Listed for sale$129,900+4%$121/sqft
    Source: Keller Williams Realty Buffalo Northtowns #B1240034 Report a problem
    2/15/2019Listing removed$124,900$116/sqft
    Source: Hunt Real Estate ERA #B1171417 Report a problem
    2/4/2019Listed for sale$124,900+68.8%$116/sqft
    Source: Hunt Real Estate ERA #B1171417 Report a problem
    2/18/2015Sold$74,000-7.5%$69/sqft
    Source: NYSAMLSs #B458964 Report a problem
    8/15/2014Price change$80,000-11%$74/sqft
    Source: M J Peterson Real Estate #B458964 Report a problem
    7/23/2014Price change$89,900-2.2%$84/sqft
    Source: Hunt Real Estate ERA #b444805 Report a problem
    7/4/2014Price change$91,900-2.2%$85/sqft
    Source: Hunt Real Estate ERA #b444805 Report a problem
    4/30/2014Price change$94,000-5.1%$87/sqft
    Source: Hunt Real Estate ERA #b444805 Report a problem
    2/14/2014Listed for sale$99,000$92/sqft
    Source: Hunt Real Estate ERA #b444805 Report a problem

    Public tax history

    Tax history is unavailable.

    Neighborhood: 14221

    Nearby schools

    GreatSchools rating
    Schools provided by the listing agent
    • Elementary: Maple West Elementary
    • Middle: Heim Middle
    • High: Williamsville North High
    • District: Williamsville

    Source: The MLS. This data may not be complete. We recommend contacting the local school district to confirm school assignments for this home.

    Sell for more on Zillow
    Get a Zillow Showcase℠ listing at no additional cost and you could sell for .
    $178,300
    2% more
    +$3,566
    With Zillow Showcase(estimated)
    $181,866
    Sell for more on Zillow
    Get a Zillow Showcase℠ listing at no additional cost and you could sell for .
    $178,300
    2% more
    +$3,566
    With Zillow Showcase(estimated)
    $181,866