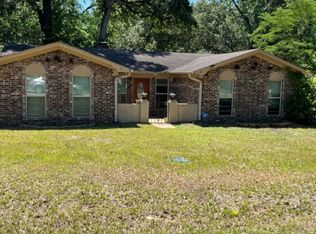
Imagine walking through the front door and instantly feeling at home. This 3 bedroom, 3 bath property has an incredibly flexible layout designed for modern multigenerational living. With multiple spacious family gathering areas, bonus room, and soaring 12-foot ceilings, you’ll have all the room you need to gather, relax, or create the perfect remote workspace. The primary suite serves as a private oasis featuring an ensuite bath and a walk-in closet. Down the hall, a secondary bedroom offers a unique, attached sitting room—ideal for a private lounge, nursery, or office. Thoughtful interior details include custom built-in cabinetry, elegant accent lighting, and a nostalgic cozy fireplace equipped with a blower for chilly evenings. Outdoor living is a breeze with welcoming front and back porches, spacious patio areas perfect for entertaining, and a gated 2-car carport. Check off every box with this home!
For sale
Price cut: $20K (6/10)
$300,000
1419 N Sycamore St, Palestine, TX 75803
3beds
3,183sqft
:
Get pre-qualified$2,127/mo
Single Family Residence
Built in 1904
0.47 Acres Lot
$293,400 Zestimate®
$94/sqft
$-- HOA
What's special
Bonus roomWalk-in closetEnsuite bathElegant accent lightingCustom built-in cabinetry
- 111 days |
- 231 |
- 9 |
Zillow last checked:
Listing updated:
Listed by:
Olimpia Maldonado,
Keller Williams Realty-Tyler,
Charlee Rees 903-744-4494
Source: GTARMLS,MLS#: 26004664
Facts & features
Interior
Bedrooms & bathrooms
- Bedrooms: 3
- Bathrooms: 3
- Full bathrooms: 3
Rooms
- Room types: Separate Formal Living, Family Room, Utility Room, 3 Living Areas
Primary bedroom
- Features: Master Bedroom Split
Bedroom
- Features: Walk-In Closet(s)
Bathroom
- Features: Shower and Tub, Walk-In Closet(s), Ceramic Tile
Dining room
- Features: Separate Formal Dining
Heating
- Central/Electric, Central/Gas, Fireplace(s)
Cooling
- Central Electric, Central Gas, Ceiling Fan(s)
Appliances
- Included: Range/Oven-Gas, Disposal
Features
- Ceiling Fan(s)
- Flooring: Wood, Tile, Vinyl
- Windows: Blinds
- Has fireplace: Yes
- Fireplace features: Blower Fan
Interior area
- Total structure area: 3,183
- Total interior livable area: 3,183 sqft
Video & virtual tour
Property
Parking
- Parking features: Garage Faces Rear, Detached
- Has garage: Yes
- Has uncovered spaces: Yes
Features
- Levels: One
- Stories: 1
- Patio & porch: Patio Open
- Pool features: None
- Fencing: Metal
Lot
- Size: 0.47 Acres
- Dimensions: 150 x 139 x 143 x 134
- Features: Subdivision Lot, Rectangular Lot
Details
- Additional structures: None
- Parcel number: 30310
- Special conditions: None,As-Is Condition @ Closing
Construction
Type & style
- Home type: SingleFamily
- Architectural style: Victorian,Cottage
- Property subtype: Single Family Residence
Materials
- Wood Frame, Shingle
- Foundation: Pillar/Post/Pier
- Roof: Composition
Condition
- Year built: 1904
Utilities & green energy
- Sewer: Public Sewer
- Water: Public, Company: City Of Palestine
Community & HOA
Community
- Security: Security Gate
- Subdivision: Green
HOA
- Has HOA: No
Location
- Region: Palestine
Financial & listing details
- Price per square foot: $94/sqft
- Tax assessed value: $254,618
- Annual tax amount: $1,569
- Date on market: 4/2/2026
- Listing terms: Conventional,Cash
Estimated market value
$293,400
$279,000 - $308,000
$2,105/mo
Price history
| Date | Event | Price |
|---|---|---|
| 6/10/2026 | Price change | $300,000-6.3%$94/sqft |
Source:  GTARMLS #26004664 Report a problem GTARMLS #26004664 Report a problem | ||
| 5/18/2026 | Price change | $320,000-11.1%$101/sqft |
Source: GTARMLS #26004664 Report a problem | ||
| 4/29/2026 | Price change | $360,000-5.3%$113/sqft |
Source: GTARMLS #26004664 Report a problem | ||
| 4/21/2026 | Price change | $380,000-9.5%$119/sqft |
Source: GTARMLS #26004664 Report a problem | ||
| 4/2/2026 | Listed for sale | $420,000$132/sqft |
Source: GTARMLS #26004664 Report a problem | ||
Public tax history
| Year | Property taxes | Tax assessment |
|---|---|---|
| 2025 | $790 +11.5% | $74,991 +10% |
| 2024 | $709 +11.8% | $68,174 -58.4% |
| 2023 | $634 -22.3% | $163,851 +203.5% |
| 2022 | $816 -66.4% | $53,990 -40.2% |
| 2021 | $2,428 +8.6% | $90,231 +11% |
| 2020 | $2,237 +11.1% | $81,302 +17.4% |
| 2018 | $2,014 | $69,259 |
| 2017 | -- | $69,259 |
| 2016 | -- | $69,259 |
| 2015 | -- | $69,259 |
| 2014 | -- | $69,259 |
| 2013 | -- | $69,259 |
| 2012 | -- | $69,259 |
| 2011 | -- | $69,259 +0.3% |
| 2010 | -- | $69,060 -6.2% |
| 2009 | -- | $73,586 -0.2% |
| 2008 | -- | $73,750 +39.5% |
| 2007 | -- | $52,860 |
Find assessor info on the county website
Monthly payment
Est. payment
Payment breakdown
Explore the cost of this home by adjusting the details. Changes won't be saved.Climate risks
Neighborhood: 75803
Nearby schools
GreatSchools rating
- 4/10Story Intermediate SchoolGrades: 4-6Distance: 1.4 mi
- 4/10Palestine Junior High SchoolGrades: 7-8Distance: 3.1 mi
- 7/10Palestine High SchoolGrades: 9-12Distance: 3 mi
Schools provided by the listing agent
- Elementary: Palestine
- Middle: Palestine
- High: Palestine
Source: GTARMLS. This data may not be complete. We recommend contacting the local school district to confirm school assignments for this home.
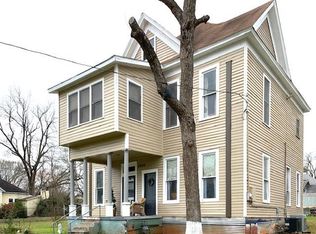
- $171,6004 bd2 ba2.3k sqft1501 N Sycamore St, Palestine, TX 75803Off Market
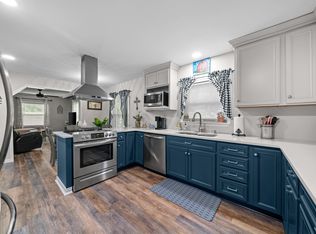
- $--3 bd2 ba1.2k sqft118 W Carolina St, Palestine, TX 75803Sold
- $31,411-- bd-- ba816 sqft1416 N John St, Palestine, TX 75803Off Market
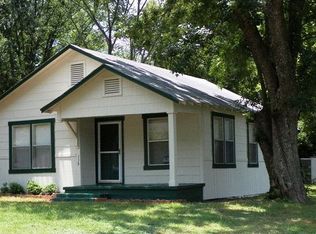
- $71,3003 bd1 ba973 sqft115 W Carolina St, Palestine, TX 75803Off Market
- $165,000-- bd-- ba1.8k sqft1414 N John St, Palestine, TX 75803Off Market
- $71,6862 bd1 ba1.2k sqft1420 N Sycamore St, Palestine, TX 75803Off Market
- $125,0002 bd2 ba1.3k sqft1410 N Sycamore St, Palestine, TX 75803For Sale
- $136,8003 bd1 ba1.6k sqft1502 N Sycamore St, Palestine, TX 75803Off Market
A local agent can set up tours, give advice and negotiate with sellers.
Similar homes
- $289,5003 bd2 ba1.8k sqft1112 Swanson Dr, Palestine, TX 75801For Sale
 MLS ID #10867730, Christie Scroggins, Landmark Realty. HAR
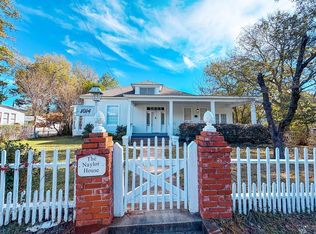
 - $275,0004 bd3 ba2.9k sqft1014 N Sycamore St, Palestine, TX 75801For Sale
 MLS ID #101812, Lisa Priest. Palestine AOR
 - $--3 bd2 ba2k sqft304 Yorkshire Blvd, Palestine, TX 75803Auction
 Auction.com 1
 - $285,0003 bd2 ba2.1k sqft120 An County Rd #4170, Palestine, TX 75803For Sale
 MLS ID #103524, Jennifer Hurbrough. Palestine AOR
 - $355,0003 bd2 ba2.9k sqft1520 N Texas Ave, Palestine, TX 75803For SaleMLS ID #103195, Jodi Davis. Palestine AOR
- $245,0003 bd2 ba2.2k sqft137 Gardner Dr, Palestine, TX 75803For SaleMLS ID #26009583, Kayla Riggs, Keller Williams Realty-Tyler. GTARMLS
- $262,5003 bd2 ba1.6k sqft521 Chancellor Dr, Palestine, TX 75803For SaleMLS ID #103565, Kristy Wages. Palestine AOR
- $349,9004 bd3 ba2.6k sqft915 Cedar St, Palestine, TX 75801For SaleMLS ID #103020, Willie Hibbard. Palestine AOR
- $299,9004 bd2 ba1.9k sqft1007 Swanson Dr, Palestine, TX 75801For SaleMLS ID #103284, Lou Anderson. Palestine AOR
- $325,0003 bd2 ba2.7k sqft122 Berkley Dr, Palestine, TX 75801For SaleMLS ID #103495, Jodi Davis. Palestine AOR
- $265,0003 bd2 ba1.8k sqft1009 N Link St, Palestine, TX 75801For SaleMLS ID #103109, Jennifer Hurbrough. Palestine AOR
- $269,5004 bd3 ba2.4k sqft21 Rambling Rd, Palestine, TX 75801For SaleMLS ID #26004800, Dana Staples, Staples Sotheby's International Realty. GTARMLS
- $294,0003 bd2 ba2.3k sqft1724 Crockett Rd, Palestine, TX 75801For SaleMLS ID #103008, Charli Hill. Palestine AOR
- $279,0004 bd2 ba2.8k sqft402 Maverick Dr, Palestine, TX 75801For SaleMLS ID #103476, Jacqueline Johnston. Palestine AOR
- $329,0003 bd2 ba2.2k sqft2117 Martin Luther King Blvd, Palestine, TX 75803For SaleMLS ID #26009654, Christie Scroggins, Landmark Realty. GTARMLS
- $350,0003 bd3 ba3.3k sqft1010 Highland Dr, Palestine, TX 75801For SaleMLS ID #103470, Abbey Jeffus. Palestine AOR
- $325,0003 bd2 ba2.3k sqft207 Lakeshore Dr, Palestine, TX 75801For SaleMLS ID #26006713, Maricela Rangel, Landmark Realty. GTARMLS
- $349,0003 bd2 ba2.1k sqft2005 Ventureview St, Palestine, TX 75803For SaleMLS ID #26008608, Christie Scroggins, Landmark Realty. GTARMLS
- $--3 bd2 ba1.8k sqft213 Shadow Wood Dr, Palestine, TX 75801AuctionXome
- $325,0004 bd3 ba2.4k sqft11340 Fm 315, Palestine, TX 75803For SaleMLS ID #26004196, David Kurtz, Dwell Realty. GTARMLS
