Stunning single-level craftsman in a highly desirable neighborhood. This beautifully maintained home offers the perfect blend of comfort and functionality. It features three bedrooms, two of which are spacious owner’s suites, along with a den, an office, and a laundry room, all conveniently located on one level. The chef’s kitchen is designed for entertaining and includes a split oven, gas range, pantry, instant hot water, and a skylight that floods the space with natural light. The living room is warm and inviting, with vaulted ceilings, a ceiling fan, a cozy gas fireplace, a built-in seating area, and oversized glass sliding doors that open to the backyard. The primary owner’s suite is a luxurious retreat with double doors, a gas fireplace, private patio access, a soaking tub, double sinks, a walk-in shower, and an expansive walk-in closet. The second owner’s suite offers its own ceiling fan, a walk-in shower, and a walk-in closet. Additional features include high ceilings throughout, central air conditioning, a smart thermostat, and a Ring doorbell for added convenience. The oversized two-car garage is equipped with built-in storage and a Tesla charger. The backyard has been professionally landscaped to create a sense of privacy and tranquility. Arborvitae trees, two patios, and thoughtfully designed outdoor spaces make it ideal for relaxing or entertaining. Conveniently located just minutes from parks, shopping, dining, and with easy access to Highway 26! [Home Energy Score = 5. HES Report at https://rpt.greenbuildingregistry.com/hes/OR10235306]
Sold
$625,000
1419 NE Zachary St, Hillsboro, OR 97124
3beds
2,205sqft
Residential, Single Family Residence
Built in 2000
6,969 Square Feet Lot
$591,900 Zestimate®
$283/sqft
$2,960 Estimated rent
Home value
$591,900
$556,000 - $633,000
$2,960/mo
Zestimate® history
Owner options
List your home for rent
$2,960/mo
Rent Zestimate®
Find your next renter with Zillow Rental Manager. Plus, with online applications, you can quickly screen prospective tenants – for free.
$2,960/mo
Rent Zestimate®
Refinance and save
$4,378/mo
Est. payment
Refinancing to a lower rate could help reduce your monthly payments and save thousands over the life of the loan.
$4,378/mo
Est. payment
Explore your selling options
Work with a Zillow partner agent
Leverage their expertise and Zillow's premium Showcase listings to get your home seen by more buyers.
Get startedList with your own agent
Get your home in front of millions of buyers by listing it on Zillow.
Learn how to do itSell it yourself
Take full control of how buyers see your home on Zillow by listing For Sale by Owner (FSBO).
List your homeWhat's special
Cozy gas fireplaceArborvitae treesThoughtfully designed outdoor spacesOversized glass sliding doorsCentral air conditioningSmart thermostatWalk-in shower
Zillow last checked:
Listing updated:
Listed by:
Dar Rodgers 503-317-1205,
Wholehearted Homes,
Brianna Salinas 503-502-3747,
Wholehearted Homes
Bought with:
Alexander Assefa, 201252951
Keller Williams Realty Portland Elite
Source: RMLS (OR),MLS#: 543442625
Facts & features
Interior
Bedrooms & bathrooms
- Bedrooms: 3
- Bathrooms: 3
- Full bathrooms: 3
- Main level bathrooms: 3
Rooms
- Room types: Den, Laundry, Office, Bedroom 2, Bedroom 3, Dining Room, Family Room, Kitchen, Living Room, Primary Bedroom
Primary bedroom
- Features: Ceiling Fan, Fireplace, Sliding Doors, Double Sinks, Ensuite, High Ceilings, Jetted Tub, Vaulted Ceiling, Walkin Closet, Walkin Shower
- Level: Main
- Area: 240
- Dimensions: 20 x 12
Bedroom 2
- Features: Ceiling Fan, Ensuite, High Ceilings, Walkin Closet, Walkin Shower
- Level: Main
- Area: 140
- Dimensions: 14 x 10
Bedroom 3
- Features: Ceiling Fan, Closet Organizer, Closet, High Ceilings
- Level: Main
- Area: 156
- Dimensions: 13 x 12
Dining room
- Features: Formal, High Ceilings
- Level: Main
- Area: 143
- Dimensions: 13 x 11
Kitchen
- Features: Dishwasher, Disposal, Microwave, Pantry, Skylight, Free Standing Range, Free Standing Refrigerator, High Ceilings
- Level: Main
- Area: 176
- Width: 11
Living room
- Features: Builtin Features, Ceiling Fan, Fireplace, Sliding Doors, High Ceilings, Vaulted Ceiling
- Level: Main
- Area: 330
- Dimensions: 22 x 15
Office
- Features: Ceiling Fan, High Ceilings
- Level: Main
- Area: 104
- Dimensions: 13 x 8
Heating
- Forced Air, Fireplace(s)
Cooling
- Central Air
Appliances
- Included: Dishwasher, Disposal, Free-Standing Gas Range, Free-Standing Range, Free-Standing Refrigerator, Instant Hot Water, Microwave, Plumbed For Ice Maker, Washer/Dryer, Gas Water Heater
- Laundry: Laundry Room
Features
- Ceiling Fan(s), High Ceilings, Soaking Tub, Solar Tube(s), Vaulted Ceiling(s), Walk-In Closet(s), Walkin Shower, Closet Organizer, Closet, Formal, Pantry, Built-in Features, Double Vanity
- Flooring: Laminate
- Doors: Sliding Doors
- Windows: Double Pane Windows, Skylight(s)
- Basement: Crawl Space
- Number of fireplaces: 2
- Fireplace features: Gas
Interior area
- Total structure area: 2,205
- Total interior livable area: 2,205 sqft
Property
Parking
- Total spaces: 2
- Parking features: Driveway, On Street, Garage Door Opener, Attached, Oversized
- Attached garage spaces: 2
- Has uncovered spaces: Yes
Accessibility
- Accessibility features: Accessible Entrance, Accessible Full Bath, Accessible Hallway, Garage On Main, Natural Lighting, One Level, Accessibility
Features
- Levels: One
- Stories: 1
- Patio & porch: Patio
- Exterior features: Yard
- Has spa: Yes
- Spa features: Bath
- Fencing: Fenced
- Has view: Yes
- View description: Territorial, Trees/Woods
Lot
- Size: 6,969 Square Feet
- Features: Commons, Level, Private, SqFt 7000 to 9999
Details
- Parcel number: R2077111
Construction
Type & style
- Home type: SingleFamily
- Architectural style: Craftsman
- Property subtype: Residential, Single Family Residence
Materials
- Cement Siding, Shingle Siding
- Roof: Composition
Condition
- Resale
- New construction: No
- Year built: 2000
Utilities & green energy
- Gas: Gas
- Sewer: Public Sewer
- Water: Public
Community & HOA
Community
- Subdivision: Edgefield
HOA
- Has HOA: Yes
- Amenities included: Commons, Management
- HOA fee: $550 annually
Location
- Region: Hillsboro
Financial & listing details
- Price per square foot: $283/sqft
- Tax assessed value: $630,920
- Annual tax amount: $6,160
- Date on market: 1/19/2025
- Cumulative days on market: 44 days
- Listing terms: Cash,Conventional,FHA,VA Loan
- Road surface type: Paved
Price history
| Date | Event | Price |
|---|---|---|
| 3/25/2025 | Sold | $625,000$283/sqft |
Source:  RMLS (OR) #543442625 Report a problem RMLS (OR) #543442625 Report a problem | ||
| 3/5/2025 | Pending sale | $625,000$283/sqft |
Source: RMLS (OR) #543442625 Report a problem | ||
| 2/11/2025 | Listed for sale | $625,000$283/sqft |
Source: RMLS (OR) #543442625 Report a problem | ||
| 2/7/2025 | Pending sale | $625,000$283/sqft |
Source: RMLS (OR) #543442625 Report a problem | ||
| 2/4/2025 | Price change | $625,000-3.8%$283/sqft |
Source: RMLS (OR) #543442625 Report a problem | ||
| 1/19/2025 | Listed for sale | $650,000+44.4%$295/sqft |
Source: RMLS (OR) #543442625 Report a problem | ||
| 8/31/2017 | Sold | $450,000-2.2%$204/sqft |
Source: RMLS (OR) #17535836 Report a problem | ||
| 7/27/2017 | Pending sale | $459,900$209/sqft |
Source: Sandy Branch #17535836 Report a problem | ||
| 7/15/2017 | Listed for sale | $459,900+39.4%$209/sqft |
Source: Sandy Branch #17535836 Report a problem | ||
| 10/8/2013 | Sold | $330,000-2.9%$150/sqft |
Source: RMLS (OR) #13084035 Report a problem | ||
| 8/17/2013 | Price change | $339,900-2.9%$154/sqft |
Source: John L Scott Real Estate #13084035 Report a problem | ||
| 7/12/2013 | Listed for sale | $350,000+49%$159/sqft |
Source: John L Scott Real Estate #13084035 Report a problem | ||
| 4/17/2000 | Sold | $234,950$107/sqft |
Source: Public Record Report a problem | ||
Public tax history
| Year | Property taxes | Tax assessment |
|---|---|---|
| 2025 | $6,184 +0.4% | $376,910 +3% |
| 2024 | $6,161 +2.9% | $365,940 +3% |
| 2023 | $5,986 +2.8% | $355,290 +3% |
| 2022 | $5,824 +2.1% | $344,950 |
| 2021 | $5,707 +2.2% | -- |
| 2020 | $5,584 +3% | $325,160 +3% |
| 2019 | $5,423 +4.5% | $315,690 |
| 2018 | $5,191 | $315,690 +6.1% |
| 2017 | $5,191 +6.7% | $297,580 +3% |
| 2016 | $4,866 | $288,920 +3% |
| 2015 | $4,866 +4.2% | $280,510 +3% |
| 2014 | $4,670 +2.8% | $272,340 +3% |
| 2013 | $4,543 +3.2% | $264,410 +3% |
| 2012 | $4,402 +3.8% | $256,710 -12.9% |
| 2011 | $4,243 +1.3% | $294,700 -3.2% |
| 2010 | $4,188 +3.6% | $304,550 -3.3% |
| 2009 | $4,043 +5.8% | $315,050 -9.2% |
| 2008 | $3,823 +0.4% | $347,050 -11.5% |
| 2007 | $3,806 +18.7% | $391,970 +3.3% |
| 2006 | $3,205 -0.2% | $379,560 +22.7% |
| 2005 | $3,213 +1.6% | $309,390 +10.5% |
| 2004 | $3,162 +3.1% | $280,090 +8.6% |
| 2003 | $3,067 +2.1% | $257,810 +4% |
| 2002 | $3,005 -0.6% | $247,900 +3.1% |
| 2001 | $3,022 +309.7% | $240,400 +264.2% |
| 2000 | $738 | $66,000 |
Find assessor info on the county website
Neighborhood: 97124
Nearby homes
- $705,3004 bd3 ba3.1k sqft1431 NE Zachary St, Hillsboro, OR 97124Off Market
- $643,5004 bd3 ba2.3k sqft1397 NE Zachary St, Hillsboro, OR 97124Off Market
- $700,4004 bd3 ba2.5k sqft3364 NE 14th Ave, Hillsboro, OR 97124Off Market
- $688,800-- bd-- ba-- sqft3364 NE 14th Ave, Hillsboro, OR 97124Off Market
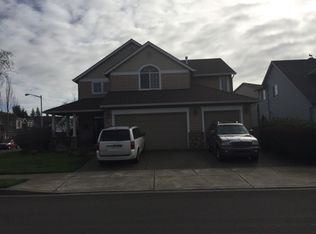
- $634,7003 bd3 ba2.4k sqft1375 NE Zachary St, Hillsboro, OR 97124Off Market
- $729,3003 bd2 ba3.2k sqft1473 NE Zachary St, Hillsboro, OR 97124Off Market
- $744,2004 bd3 ba3.1k sqft1445 NE Zachary St, Hillsboro, OR 97124Off Market
- $717,4004 bd2 ba2.7k sqft1372 NE Zachary St, Hillsboro, OR 97124Off Market
Nearby schools
GreatSchools rating
- 8/10Paul L Patterson Elementary SchoolGrades: K-6Distance: 1.2 mi
- 3/10Evergreen Jr High SchoolGrades: 7-8Distance: 2 mi
- 7/10Glencoe High SchoolGrades: 9-12Distance: 1.4 mi
Schools provided by the listing agent
- Elementary: Patterson
- Middle: Evergreen
- High: Glencoe
Source: RMLS (OR). This data may not be complete. We recommend contacting the local school district to confirm school assignments for this home.
Get a cash offer in 3 minutes
Find out how much your home could sell for in as little as 3 minutes with a no-obligation cash offer.
Estimated market value
$591,900
Get a cash offer in 3 minutes
Find out how much your home could sell for in as little as 3 minutes with a no-obligation cash offer.
Estimated market value
$591,900
- Oregon
- Washington County
- Hillsboro
- 97124
- 1419 NE Zachary St
Nearby cities
Nearby neighborhoods
Nearby zip codes
Other Hillsboro Topics
