Beautifully updated 3 bed 2 bath home nestled in a beautiful, mature neighborhood!This inviting home features soaring ceilings, a cozy wood-burning fireplace, and custom touches throughout that give it so much character. Thoughtful updates blend beautifully with the homes charm, creating a warm and welcoming space that's ready for its next owners. Schedule your showing today!
For sale
Price cut: $14.9K (9/26)
$375,000
1419 NW 12th St, Andrews, TX 79714
3beds
2,177sqft
Single Family Residence
Built in 1987
7,405 Square Feet Lot
$-- Zestimate®
$172/sqft
$-- HOA
What's special
Cozy wood-burning fireplaceBeautifully updatedCustom touches throughoutWarm and welcoming spaceSoaring ceilings
- 40 days
- 363
- 15
Zillow last checked:
Listing updated:
Listed by:
Marissa Warren 210-535-4832,
Meraki Home Realty, LLC
Source: Petroplex AOR,MLS#: 177038
Facts & features
Interior
Bedrooms & bathrooms
- Bedrooms: 3
- Bathrooms: 2
- Full bathrooms: 2
Rooms
- Room types: None
Primary bathroom
- Features: Separate Tub(s), Separate Shower(s), Dual Sinks, Separate Closets, Sequestered Master
Dining room
- Features: Formal Area, Breakfast Bar
Heating
- Central, Electric
Cooling
- Central Air, Electric
Appliances
- Included: Electric Range, Dryer Electric, Electric Water Heater
- Laundry: Inside Utility Room, Washer Hookup
Features
- High Ceilings
- Flooring: Carpet, Vinyl
- Has fireplace: Yes
- Fireplace features: Wood Burning, Living Room
Interior area
- Total structure area: 2,177
- Total interior livable area: 2,177 sqft
Video & virtual tour
Property
Parking
- Total spaces: 2
- Parking features: Garage
- Garage spaces: 2
Lot
- Size: 7,405 Square Feet
- Features: None
Details
- Additional structures: Storage
- Parcel number: 956
Construction
Type & style
- Home type: SingleFamily
- Property subtype: Single Family Residence
Materials
- Brick Veneer, Masonry, Wood Siding
- Foundation: Slab
- Roof: Composition
Condition
- Pre-Owned
- Year built: 1987
Utilities & green energy
- Sewer: Public Sewer
- Water: Public
Green energy
- Energy efficient items: Ceiling Fan(s)
Community & HOA
Community
- Subdivision: Heritage Oaks
HOA
- Has HOA: No
Location
- Region: Andrews
Financial & listing details
- Price per square foot: $172/sqft
- Tax assessed value: $274,718
- Annual tax amount: $5,295
- Date on market: 8/21/2026
- Listing terms: Cash,FHA,VA Loan,Conventional,Other - See Remarks
- Road surface type: Paved
Estimated market value
Not available
Estimated sales range
Not available
Not available
Price history
| Date | Event | Price |
|---|---|---|
| 9/26/2026 | Price change | $375,000-3.8%$172/sqft |
Source:  Petroplex AOR #177038 Report a problem Petroplex AOR #177038 Report a problem | ||
| 9/10/2026 | Price change | $389,900-2.5%$179/sqft |
Source: Petroplex AOR #177038 Report a problem | ||
| 8/21/2026 | Listed for sale | $399,900$184/sqft |
Source: Petroplex AOR #177038 Report a problem | ||
| 8/5/2009 | Sold | -- |
Source: Public Record Report a problem | ||
| 1/2/2007 | Sold | -- |
Source: Public Record Report a problem | ||
| 7/6/2006 | Sold | -- |
Source: Public Record Report a problem | ||
Public tax history
| Year | Property taxes | Tax assessment |
|---|---|---|
| 2025 | -- | $274,718 +1.4% |
| 2024 | $4,399 +418.2% | $270,953 +5.3% |
| 2023 | $849 -18.6% | $257,250 +3.6% |
| 2022 | $1,043 -12.2% | $248,335 +7.7% |
| 2021 | $1,188 +5.6% | $230,605 +4.5% |
| 2020 | $1,125 +7.9% | $220,586 +7.9% |
| 2019 | $1,042 +2.2% | $204,372 +3.4% |
| 2018 | $1,019 | $197,670 |
| 2017 | -- | $197,670 +0.9% |
| 2016 | -- | $195,997 -2.7% |
| 2015 | -- | $201,520 +9.2% |
| 2014 | -- | $184,590 -1.5% |
| 2013 | -- | $187,390 +5.1% |
| 2012 | -- | $178,310 -1.1% |
| 2011 | -- | $180,220 +9% |
| 2010 | -- | $165,410 +2.6% |
| 2009 | -- | $161,160 +10% |
| 2008 | -- | $146,509 +10% |
| 2007 | -- | $133,190 |
Find assessor info on the county website
Monthly payment
Est. payment
Payment breakdown
Explore the cost of this home by adjusting the details. Changes won't be saved.Climate risks
Neighborhood: 79714
Nearby schools
Schools provided by the listing agent
- Elementary: Andrews
- Middle: Andrews
- High: Andrews
- District: Andrews
Source: Petroplex AOR. This data may not be complete. We recommend contacting the local school district to confirm school assignments for this home.
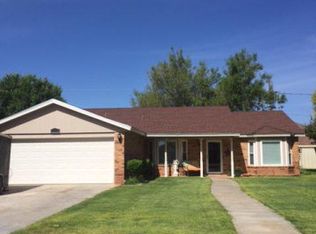
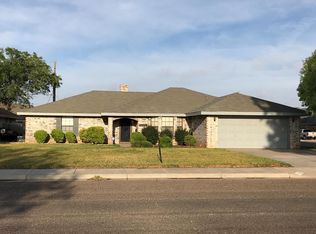
Similar homes
- $389,9004 bd2 ba2k sqft1509 NW Pecan Pl, Andrews, TX 79714For Sale
 MLS ID #177267, Marissa Warren, Meraki Home Realty, LLC. Petroplex AOR
 - $329,5003 bd3 ba2.3k sqft1201 NW 11th St, Andrews, TX 79714For Sale
 MLS ID #177732, Debora Gomez, Meraki Home Realty, LLC. Petroplex AOR
 - $335,0003 bd2 ba2k sqft908 NW 12th Pl, Andrews, TX 79714For Sale
 MLS ID #177710, Jeannie Cooley, Jeannie Cooley Real Estate Group. Petroplex AOR
 - $345,0004 bd2 ba2.3k sqft110 SE 5th St, Andrews, TX 79714For Sale
 MLS ID #177800, Katherine Coulson, TROWER REALTORS. Petroplex AOR
