Skip main navigation
Active
  • Listed by: Real Broker LLC • Linda Kahle
    Price cut: $26K (7/2)
    $649,000

    1419 NW 65th Street #B, Seattle, WA 98117

    2beds
    1,000sqft
    : 
    Loading
    Get pre-qualified
    Townhouse
    Built in 2006
    1,001 Square Feet Lot
    $645,000 Zestimate®
    $649/sqft
    $-- HOA

    What's special

    Cozy fireplaceTankless water heaterHardwood floorsGarage with ample storage
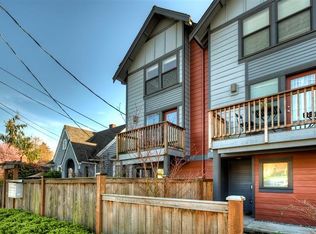
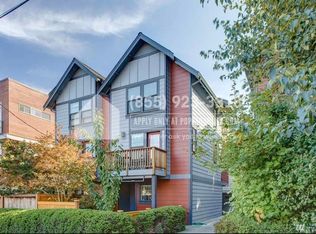
    Craftsman charm meets modern living in the heart of Ballard, right across from Ballard High School! This sun-filled 2-bedroom, 1.5-bath townhome delivers the full package — a fully fenced, easy maintenance front yard with a black cherry tree (produces fruit in the summer!) a garage with ample storage, and a deck off the open-concept main floor. Vaulted ceilings in both bedrooms add an airy feel, while the remodeled kitchen with breakfast bar keeps things stylish and functional. Hardwood floors, a cozy fireplace, an in-unit washer/dryer, and a tankless water heater round out the thoughtful finishes throughout. View of blooming cherry trees from the high school every year. You're just blocks from the neighborhood's best restaurants, coffee shops, breweries, and boutiques. Hop on nearby bus lines for a quick 15-minute ride to South Lake Union or downtown—enjoy everything Ballard has to offer right at your doorstep. No HOA, no dues, and strong rental history make this a compelling opportunity for owner-occupants and investors alike. Move-in ready and not to be missed. Owner willing to leave big furniture items.
    80 days
    |
    438
    |
    15
    |

    Zillow last checked:

    Listing updated:

    Listed by:

    Linda Kahle,

    Real Broker LLC

    Source: NWMLS as distributed by MLS GRID,MLS#: 2508580MLS Logo

    Loading...

      Facts & features

      Interior

      Bedrooms & bathrooms
      • Bedrooms: 2
      • Bathrooms: 2
      • Full bathrooms: 1
      • 1/2 bathrooms: 1
      • Main level bathrooms: 1
      Primary bedroom
      • Level: Second
      Bedroom
      • Level: Second
      Bathroom full
      • Level: Second
      Other
      • Level: Main
      Dining room
      • Level: Main
      Entry hall
      • Level: Lower
      Kitchen with eating space
      • Level: Main
      Living room
      • Level: Main
      Heating
      • Fireplace, Wall Furnace, Electric, Natural Gas
      Cooling
      • Wall Unit(s)
      Appliances
      • Included: Dishwasher, Dryer, Microwave, Refrigerator, Stove(s)/Range(s), Tankless Water Heater, Washer, Dishwasher(s), Dryer(s), Microwave(s), Refrigerator(s), Washer(s)
      Features
      • Flooring: Engineered Hardwood, Carpet
      • Windows: Dbl Pane/Storm Window
      • Basement: None
      • Number of fireplaces: 1
      • Fireplace features: Gas, Main Level: 1, Fireplace
      Interior area
      • Total structure area: 1,000
      • Total interior livable area: 1,000 sqft

      Property

      Parking
      • Total spaces: 1
      • Parking features: Attached Garage
      • Has attached garage: Yes
      • Covered spaces: 1
      Features
      • Levels: Multi/Split
      • Entry location: Lower
      • Patio & porch: Dbl Pane/Storm Window, Fireplace, Vaulted Ceiling(s)
      • Has view: Yes
      • View description: Territorial
      Lot
      • Size: 1,001 Square Feet
      • Features: Paved, Sidewalk, Cable TV, Deck, Fenced-Fully, Gas Available, High Speed Internet, Patio
      • Topography: Level
      • Residential vegetation: Fruit Trees, Garden Space
      Details
      • Parcel number: 2767600641
      • Special conditions: Standard

      Construction

      Type & style
      • Home type: Townhouse
      • Architectural style: Townhouse
      • Property subtype: Townhouse
      Materials
      • Cement Planked, Cement Plank
      • Foundation: Block
      • Roof: Composition
      Condition
      • Year built: 2006
      • Major remodel year: 2006

      Utilities & green energy

      • Electric: Company: Seattle City Light / PSE
      • Sewer: Sewer Connected, Company: SPU
      • Water: Community, Company: SPU

      Community & HOA

      Community
      • Subdivision: Ballard
      Location
      • Region: Seattle

      Financial & listing details

      • Price per square foot: $649/sqft
      • Tax assessed value: $631,000
      • Annual tax amount: $6,520
      • Date on market: 4/15/2026
      • Cumulative days on market: 81 days
      • Listing terms: Conventional,FHA,VA Loan
      • Inclusions: Dishwasher(s), Dryer(s), Microwave(s), Refrigerator(s), Stove(s)/Range(s), Washer(s)

        Estimated market value

        $645,000

        $613,000 - $677,000

        $2,921/mo

        Price history

        DateEventPrice
        7/2/2026Price change$649,000-3.9%$649/sqft
        Source: NWMLS as distributed by MLS GRID #2508580 Report a problem
        5/20/2026Price change$675,000-2.2%$675/sqft
        Source: NWMLS as distributed by MLS GRID #2508580 Report a problem
        4/16/2026Listed for sale$690,000+7.8%$690/sqft
        Source: NWMLS as distributed by MLS GRID #2508580 Report a problem
        9/28/2022Sold$640,000-3%$640/sqft
        Source: NWMLS as distributed by MLS GRID #1954015 Report a problem
        9/3/2022Pending sale$660,000$660/sqft
        Source: NWMLS as distributed by MLS GRID #1954015 Report a problem
        8/12/2022Price change$660,000-2.2%$660/sqft
        Source: NWMLS as distributed by MLS GRID #1954015 Report a problem
        7/22/2022Price change$675,000-1.5%$675/sqft
        Source: NWMLS as distributed by MLS GRID #1954015 Report a problem
        6/17/2022Listed for sale$685,000+24.5%$685/sqft
        Source: NWMLS as distributed by MLS GRID #1954015 Report a problem
        6/4/2019Sold$550,000+64.2%$550/sqft
        Source: NWMLS as distributed by MLS GRID #1434074 Report a problem
        5/30/2013Sold$335,000$335/sqft
        Source: NWMLS as distributed by MLS GRID #476399 Report a problem
        4/23/2013Listed for sale$335,000-4.3%$335/sqft
        Source: RE/MAX NORTHWEST REALTORS #476399 Report a problem
        1/9/2007Sold$350,000+1.4%$350/sqft
        Source: Public Record Report a problem
        4/15/2005Sold$345,000$345/sqft
        Source: Public Record Report a problem

        Public tax history

        YearProperty taxesTax assessment
        2025$6,521 +10.4%$631,000 +2.6%
        2024$5,909 +11.5%$615,000 +10.2%
        2023$5,300 +12.2%$558,000 +0.9%
        2022$4,725 -14%$553,000 -7.4%
        2021$5,493 +6.3%$597,000 +12.2%
        2020$5,166 -6.8%$532,000 -8.1%
        2019$5,544 +14.3%$579,000 +2.8%
        2018$4,849 -5%$563,000 +9.1%
        2017$5,106 +54.7%$516,000 +13.9%
        2016$3,300 $453,000 +13.5%
        2015$3,300 $399,000 +19.8%
        2014$3,300 $333,000 +8.5%
        2013$3,300 $307,000 +13.7%
        2012-- $270,000 -2.2%
        2011-- $276,000 +5.7%
        2010-- $261,000
        2009-- $261,000 +80.6%
        2007-- $144,500 -45.1%
        2006-- $263,000
        2005-- $263,000 +64.4%
        2001$1,937 +6.5%$160,000 +11.9%
        2000$1,819 $143,000

        Find assessor info on the county website

        Monthly payment

        Est. payment

        Payment breakdown

        Explore the cost of this home by adjusting the details. Changes won't be saved.
        All calculations are estimates and provided by Zillow, Inc. for informational purposes only. Actual amounts may vary.
        HOA fees may include property taxes on listings classified as Co-Ops. Contact the listing agent and/or owner for fee details.
        Mortgage interest rates are dependent on a number of factors, including credit score, down payment, and repayment length. Interest rate data provided by Zillow Group Marketplace, Inc. as of 1/1/1970 from various mortgage lenders with which we have lead or other similar arrangements; the Estimated Payment is an average of those rates.
        See how much you could borrow to make a competitive offer.

        Climate risks

        Neighborhood: West Woodland

        Getting around

        93 / 100
        Walker's Paradise
        46 / 100
        Some Transit
        89 / 100
        Very Bikeable

        Nearby schools

        GreatSchools rating
        Schools provided by the listing agent
        • Elementary: Salmon Bay Sch
        • High: Ballard High

        Source: NWMLS as distributed by MLS GRID. This data may not be complete. We recommend contacting the local school district to confirm school assignments for this home.

        A local agent can set up tours, give advice and negotiate with sellers.

        Browse local experts

        Similar homes

        Skip to the end of the carouselSkip to the beginning of the carousel