Skip main navigation
Sold for $380,000
  • $380,000

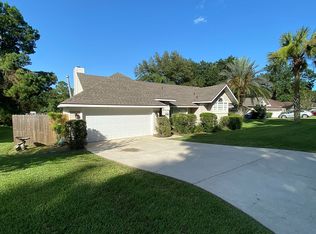

    1419 NW 98th Ter, Gainesville, FL 32606

    4beds
    1,654sqft
    Single Family Residence
    Built in 1998
    8,712 Square Feet Lot
    $385,600 Zestimate®
    $230/sqft
    $2,333 Estimated rent

    Home value

    $385,600

    $366,000 - $405,000

    $2,333/mo

    Zestimate® history
    Loading
    Loading...

    Owner options

    List your home for rent

    $2,333/mo

    Rent Zestimate®

    Find your next renter with Zillow Rental Manager. Plus, with online applications, you can quickly screen prospective tenants – for free.

    Learn more

    $2,333/mo

    Rent Zestimate®

    Refinance and save

    $2,754/mo

    Est. payment

    Refinancing to a lower rate could help reduce your monthly payments and save thousands over the life of the loan.

    See today's rates

    $2,754/mo

    Est. payment

    Explore your selling options

    Work with a Zillow partner agent

    Leverage their expertise and Zillow's premium Showcase listings to get your home seen by more buyers.

    Get started

    List with your own agent

    Get your home in front of millions of buyers by listing it on Zillow.

    Learn how to do it

    Sell it yourself

    Take full control of how buyers see your home on Zillow by listing For Sale by Owner (FSBO).

    List your home

    What's special

    Modern eleganceContemporary designNew fansLed lightingMaster bathMaster bathroomMeticulously renovated
    Introducing a truly exceptional home that exudes modern elegance and thoughtful upgrades. This 4-bedroom, 2-bathroom residence has been meticulously renovated to offer the pinnacle of contemporary living. As you step inside, the fabulous design unfolds before you. The entire house boasts stunning porcelain wood grain tile, creating a seamless and visually appealing flow throughout the home. Every room has been enhanced with new fans, ensuring comfort and style. The kitchen is a chef's dream, featuring recessed lighting that illuminates the space perfectly. LED lighting throughout the house adds a touch of modernity, elevating the ambiance with energy-efficient brilliance. The raised cabinet height in both the kitchen and bathrooms showcases attention to detail and maximizes storage capacity. The master bathroom is a tranquil haven, offering a hotel-style walk-in shower with frameless doors that adds a touch of luxury to your daily routine. Custom built-in storage in the master bath and closet provides organization and convenience. As you move through the home, you'll notice updated blackened bronze hardware on all doors, adding a touch of sophistication to the living space. The remodeled fireplace with a stone wall becomes the focal point of the living area, offering a cozy atmosphere and a chic design element. The kitchen boasts stainless steel appliances, perfectly complementing the contemporary design and offering a sleek look for your culinary endeavors. Enjoy the convenience of an enclosed patio, perfect for relaxation and entertaining guests. Situated in a great location, this home offers convenience and accessibility to a desirable school zone, shopping, restaurants, I-75, North Florida Regional Hospital, SHANDS, UF and Santa Fe Colleges. Don't miss this extraordinary opportunity to own a home that seamlessly blends modernity and style. Contact us today to secure your private showing and experience the captivating allure of this impeccably renovated residence.

    Zillow last checked:

    Listing updated:

    Listed by:

    Daurine Wehbe 352-562-1411,

    COLDWELL BANKER M.M. PARRISH REALTORS 352-335-4999

    Bought with:

    Jeanette Parker, 3393218

    BETTER HMS & GARDENS RE SYNERG

    Source: Stellar MLS,MLS#: GC515283MLS LogoOriginating MLS: Gainesville-Alachua

    Facts & features

    Interior

    Bedrooms & bathrooms
    • Bedrooms: 4
    • Bathrooms: 2
    • Full bathrooms: 2
    Primary bedroom
    • Level: First
    Kitchen
    • Level: First
    Living room
    • Level: First
    Heating
    • Central, Electric, Natural Gas
    Cooling
    • Central Air
    Appliances
    • Included: Dishwasher, Disposal, Dryer, Electric Water Heater, Microwave, Range, Refrigerator
    Features
    • Ceiling Fan(s), Eating Space In Kitchen, High Ceilings, Primary Bedroom Main Floor, Open Floorplan, Split Bedroom
    • Flooring: Porcelain Tile
    • Has fireplace: Yes
    Interior area
    • Total structure area: 2,372
    • Total interior livable area: 1,654 sqft

    Property

    Parking
    • Total spaces: 2
    • Parking features: Garage - Attached
    • Attached garage spaces: 2
    Features
    • Levels: One
    • Stories: 1
    • Exterior features: Irrigation System, Rain Gutters
    Lot
    • Size: 8,712 Square Feet
    Details
    • Parcel number: 06306020009
    • Zoning: R-1A
    • Special conditions: None

    Construction

    Type & style
    • Home type: SingleFamily
    • Property subtype: Single Family Residence
    Materials
    • Cement Siding, Stucco
    • Foundation: Slab
    • Roof: Shingle
    Condition
    • New construction: No
    • Year built: 1998

    Utilities & green energy

    • Sewer: Public Sewer
    • Water: Public
    • Utilities for property: BB/HS Internet Available, Cable Available, Cable Connected, Electricity Available, Electricity Connected, Natural Gas Available, Natural Gas Connected, Sprinkler Meter, Street Lights, Water Available, Water Connected

    Community & HOA

    Community
    • Pet fee: $0 monthly
    • Subdivision: BROADMOOR PH 2
    HOA
    • Has HOA: Yes
    • HOA fee: $53 monthly
    • HOA name: Vesta Property Management
    • HOA phone: 352-331-9988
    Location
    • Region: Gainesville

    Financial & listing details

    • Price per square foot: $230/sqft
    • Tax assessed value: $322,454
    • Annual tax amount: $2,894
    • Date on market: 8/3/2023
    • Cumulative days on market: 56 days
    • Listing terms: Cash,Conventional,FHA,VA Loan
    • Ownership: Fee Simple
    • Total actual rent: 0
    • Electric utility on property: Yes
    • Road surface type: Paved

    Price history

    DateEventPrice
    11/6/2023Sold$380,000-1.3%$230/sqft
    Source: Stellar MLS #GC515283 Report a problem
    9/30/2023Pending sale$385,000$233/sqft
    Source: Stellar MLS #GC515283 Report a problem
    9/8/2023Price change$385,000-1.3%$233/sqft
    Source: Stellar MLS #GC515283 Report a problem
    8/24/2023Price change$390,000-2.5%$236/sqft
    Source: Stellar MLS #GC515283 Report a problem
    8/3/2023Listed for sale$400,000+159.9%$242/sqft
    Source: Stellar MLS #GC515283 Report a problem
    3/21/2003Sold$153,900+29.3%$93/sqft
    Source: GACAR #218084 Report a problem
    8/14/1998Sold$119,000$72/sqft
    Source: Public Record Report a problem

    Public tax history

    YearProperty taxesTax assessment
    2025$5,971 +2.2%$314,984 +2.9%
    2024$5,844 +93.7%$306,107 +93%
    2023$3,018 +4.3%$158,635 +3%
    2022$2,894 +2.4%$154,015 +3%
    2021$2,827 +1.6%$149,529 +1.4%
    2020$2,783 +2.5%$147,464 +2.3%
    2019$2,715 $144,148 +1.9%
    2018$2,715 +4.4%$141,460 +2.1%
    2017$2,600 -1.5%$138,550 +2.1%
    2016$2,639 +9.4%$135,700 +0.7%
    2015$2,412 0%$134,760 +0.8%
    2014$2,413 +0.5%$133,700 -1.3%
    2013$2,400 $135,500 -5.4%
    2012-- $143,300 +4.3%
    2011-- $137,400 -17.1%
    2010-- $165,700 -5%
    2009-- $174,500 -15.1%
    2008-- $205,600 +2.2%
    2007-- $201,200 +13.5%
    2006-- $177,200 +11.4%
    2005-- $159,100 +12.8%
    2004-- $141,100 +22.4%
    2003-- $115,300
    2002-- $115,300 +2.4%
    2001-- $112,600 +9.7%
    2000-- $102,600
    Find assessor info on the county website

    Neighborhood: 32606

    Nearby schools

    GreatSchools rating
    Get a cash offer in 3 minutes
    Find out how much your home could sell for in as little as 3 minutes with a no-obligation cash offer.
    Estimated market value
    $385,600
    Get a cash offer in 3 minutes
    Find out how much your home could sell for in as little as 3 minutes with a no-obligation cash offer.
    Estimated market value
    $385,600