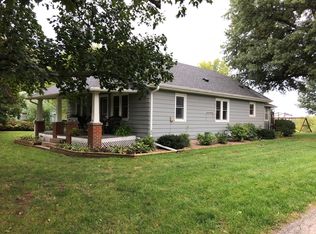
One of a kind! Back on the market - NO FAULT OF SELLERS. Radon Mitigation has recently been installed. Call Listing Agent Jan Seitz for more details. This 1920 Home has been fully restored and LIKE NEW from inside to out. Home features 5 bedrooms and 2 full baths! Other than the studs, foundation, and original ornate wood floors, everything in the home has been remodeled and upgraded. The whole home basks in natural light from the many new thermal, energy-efficient windows installed. Located on historic, scenic Nebraska Street of Mound City, full of established large trees along the streets and has close proximity to school, athletic field, community park, and golf course. Easy access to I-29 for quick access to St. Joseph. The integrity of this craftsman home has been maintained. The charm of the old has been beautifully preserved while given a new modern look. Main floor living, with large family room, sitting room with fireplace, and opened. Kitchen is ideal for master chefs and opens to a spacious dining room that flows into the large family room. Also on main floor, master bedroom and 2nd bedroom, laundry facilities and large bathroom with shower. Upstairs, two additional large bedrooms with playroom-bump out areas, perfect for a child's playroom and imagination. Another small bedroom that could be used as nursery, small bedroom, or craft area. Basement has high ceilings and would be easy for new owner to finish and gain 1000+ of finished basement. The home is located on a spacious lot, with most of the 1.54 acres stretching on the treed backyard for endless hours of pleasure and enjoyment for friends and guests to gather. The house also features a concrete slab for a two-car garage and a concrete driveway.
Sold
Price Unknown
1419 Nebraska St, Mound City, MO 64470
5beds
3,295sqft
Single Family Residence
Built in 1920
1.54 Acres Lot
$369,200 Zestimate®
$--/sqft
$1,540 Estimated rent
Home value
$369,200
$336,000 - $399,000
$1,540/mo
Zestimate® history
Owner options
List your home for rent
$1,540/mo
Rent Zestimate®
Find your next renter with Zillow Rental Manager. Plus, with online applications, you can quickly screen prospective tenants – for free.
$1,540/mo
Rent Zestimate®
Refinance and save
Refinancing to a lower rate could help reduce your monthly payments and save thousands over the life of the loan.
Explore your selling options
Work with a Zillow partner agent
Leverage their expertise and Zillow's premium Showcase listings to get your home seen by more buyers.
Get startedList with your own agent
Get your home in front of millions of buyers by listing it on Zillow.
Learn how to do itSell it yourself
Take full control of how buyers see your home on Zillow by listing For Sale by Owner (FSBO).
List your homeWhat's special
Zillow last checked:
Listing updated:
Listed by:
EWN Group 816-410-8800,
Real Broker, LLC-MO,
Jan SEITZ 816-262-4271,
Real Broker, LLC-MO
Bought with:
Non MLS
Non-MLS Office
Source: Heartland MLS as distributed by MLS GRID,MLS#: 2485404
Facts & features
Interior
Bedrooms & bathrooms
- Bedrooms: 5
- Bathrooms: 2
- Full bathrooms: 2
Primary bedroom
- Features: Wood Floor
- Level: Main
- Area: 155.89 Square Feet
- Dimensions: 13.1 x 11.9
Bedroom 1
- Features: Wood Floor
- Level: Main
- Area: 145.41 Square Feet
- Dimensions: 13.1 x 11.1
Bedroom 2
- Features: Walk-In Closet(s), Wood Floor
- Level: Upper
- Area: 166.14 Square Feet
- Dimensions: 14.2 x 11.7
Bedroom 3
- Features: Ceiling Fan(s), Wood Floor
- Level: Upper
- Area: 88.92 Square Feet
- Dimensions: 11.7 x 7.6
Bedroom 4
- Features: Walk-In Closet(s), Wood Floor
- Level: Upper
- Area: 157.95 Square Feet
- Dimensions: 13.5 x 11.7
Bathroom 1
- Features: Ceramic Tiles, Shower Only
- Level: Main
- Area: 83.78 Square Feet
- Dimensions: 11.8 x 7.1
Bathroom 2
- Features: Ceramic Tiles, Tub Only
- Level: Upper
- Area: 102.35 Square Feet
- Dimensions: 11.5 x 8.9
Dining room
- Features: Wood Floor
- Level: Main
- Area: 205.4 Square Feet
- Dimensions: 15.8 x 13
Kitchen
- Features: Wood Floor
- Level: Main
- Area: 143.56 Square Feet
- Dimensions: 14.2 x 10.11
Living room
- Features: Ceiling Fan(s), Fireplace, Wood Floor
- Level: Main
- Area: 258.42 Square Feet
- Dimensions: 35.4 x 7.3
Heating
- Natural Gas
Cooling
- Electric
Appliances
- Included: Cooktop, Dishwasher, Disposal, Microwave, Water Purifier, Water Softener
- Laundry: Main Level
Features
- Ceiling Fan(s), Custom Cabinets, Walk-In Closet(s)
- Flooring: Tile, Wood
- Basement: Unfinished
- Number of fireplaces: 1
- Fireplace features: Electric, Living Room
Interior area
- Total structure area: 3,295
- Total interior livable area: 3,295 sqft
- Finished area above ground: 3,295
- Finished area below ground: 0
Property
Parking
- Parking features: Off Street
Features
- Patio & porch: Deck, Porch
Lot
- Size: 1.54 Acres
- Features: Acreage, Level
Details
- Parcel number: 09931020229000
Construction
Type & style
- Home type: SingleFamily
- Architectural style: Traditional
- Property subtype: Single Family Residence
Materials
- Frame, Wood Siding
- Roof: Composition
Condition
- Year built: 1920
Utilities & green energy
- Sewer: Public Sewer
- Water: Public
Community & HOA
Community
- Subdivision: Other
HOA
- Has HOA: No
Location
- Region: Mound City
Financial & listing details
- Tax assessed value: $13,510
- Annual tax amount: $985
- Date on market: 4/26/2024
- Listing terms: Cash,Conventional,FHA,VA Loan
- Exclusions: See Seller's Disclosure
- Ownership: Private
- Road surface type: Paved
Price history
| Date | Event | Price |
|---|---|---|
| 8/7/2024 | Sold | -- |
Source:  Heartland MLS as distributed by MLS GRID #2485404 Report a problem Heartland MLS as distributed by MLS GRID #2485404 Report a problem | ||
| 7/11/2024 | Contingent | $360,000$109/sqft |
Source: Heartland MLS as distributed by MLS GRID #2485404 Report a problem | ||
| 6/4/2024 | Price change | $360,000-5.3%$109/sqft |
Source: Heartland MLS as distributed by MLS GRID #2485404 Report a problem | ||
| 4/26/2024 | Price change | $380,000+1.3%$115/sqft |
Source: Heartland MLS as distributed by MLS GRID #2485404 Report a problem | ||
| 2/16/2024 | Pending sale | $375,000$114/sqft |
Source: Heartland MLS as distributed by MLS GRID #2462252 Report a problem | ||
| 1/16/2024 | Price change | $375,000-10.5%$114/sqft |
Source: Heartland MLS as distributed by MLS GRID #2462252 Report a problem | ||
| 11/10/2023 | Listed for sale | $419,000$127/sqft |
Source: Heartland MLS as distributed by MLS GRID #2462252 Report a problem | ||
Public tax history
| Year | Property taxes | Tax assessment |
|---|---|---|
| 2024 | $1,009 +2.5% | $13,510 |
| 2023 | $985 +0.7% | $13,510 +0.7% |
| 2022 | $978 +0.3% | $13,420 |
| 2021 | $975 -0.1% | $13,420 |
| 2020 | $975 | $13,420 |
| 2019 | -- | $13,420 +0.8% |
| 2018 | -- | $13,320 |
| 2017 | -- | $13,320 -3.2% |
| 2016 | -- | $13,760 +0.1% |
| 2014 | -- | $13,750 |
Find assessor info on the county website
Neighborhood: 64470
Nearby homes
- $5,550-- bd-- ba-- sqft1501 Nebraska St, Mound City, MO 64470Off Market
- $200,800-- bd1 ba1.7k sqft1415 Nebraska St, Mound City, MO 64470Off Market
- $137,600-- bd-- ba-- sqft1507 Nebraska St, Mound City, MO 64470Off Market
- $167,1003 bd1 ba1.6k sqft1511 Nebraska St, Mound City, MO 64470Off Market
- $179,800-- bd-- ba-- sqft1411 Mallard Way, Mound City, MO 64470Off Market
- $214,0004 bd2 ba1.4k sqft1513 Nebraska St, Mound City, MO 64470Off Market
- $137,0003 bd1 ba1.3k sqft1502 Nebraska St, Mound City, MO 64470Off Market
- $189,600-- bd1 ba1.5k sqft1504 Nebraska St, Mound City, MO 64470Off Market
Nearby schools
GreatSchools rating
- 7/10Mound City Elementary SchoolGrades: PK-4Distance: 0.6 mi
- 7/10Mound City Middle SchoolGrades: 5-8Distance: 0.6 mi
- 9/10Mound City High SchoolGrades: 9-12Distance: 0.6 mi
Sell for more on Zillow
Get a Zillow Showcase℠ listing at no additional cost and you could sell for .
$369,200
2% more
+$7,384
With Zillow Showcase(estimated)
$376,584
- Missouri
- Holt County
- Mound City
- 64470
- 1419 Nebraska St
Nearby cities
Nearby zip codes
Other Mound City Topics
