HUGE PRICE REDUCTION-Welcome to the entertainer's dream, this stunning 4 bedroom, 3 baths, 2 living rooms, formal dining and nook home in over 2,300 sqft of living space all in ONE level, it’s the true Oasis! Fully upgraded with shutters on every window, 24X24” tile throughout the living and common areas, gorgeous wood floors in all bedrooms, fully upgraded kitchen with granite countertops, full backsplash, a large sitting kitchen island, and double pantry, it's ready for you to bring friends and family together and enjoy the open concept living dining and kitchen area. In the main bathroom you will have both walk-in shower and soaking tub, and dual vanity, and a spacious walking closet. Here you’ll still have 3 car garages. Out back, be sure to appreciate the finished space with low maintenance alumawood covered patio, stamped concrete, plants, palm and fruit trees.
Sold for $560,000
Listed by: La Vivienda • DUNIA HURTADO • Contact: 909-633-2657
Bought with: Berkshire Hathaway Homeservices California Realty
Zestimate®
$560,000
1419 New Dawn Ln, Beaumont, CA 92223
4beds
2,306sqft
Single Family Residence
Built in 2005
5,663 Square Feet Lot
$560,000 Zestimate®
$243/sqft
$3,186 Estimated rent
Home value
$560,000
$510,000 - $616,000
$3,186/mo
Zestimate® history
Owner options
List your home for rent
$3,186/mo
Rent Zestimate®
Find your next renter with Zillow Rental Manager. Plus, with online applications, you can quickly screen prospective tenants – for free.
$3,186/mo
Rent Zestimate®
Refinance and save
$3,631/mo
Est. payment
Refinancing to a lower rate could help reduce your monthly payments and save thousands over the life of the loan.
$3,631/mo
Est. payment
Explore your selling options
Work with a Zillow partner agent
Leverage their expertise and Zillow's premium Showcase listings to get your home seen by more buyers.
Get startedList with your own agent
Get your home in front of millions of buyers by listing it on Zillow.
Learn how to do itSell it yourself
Take full control of how buyers see your home on Zillow by listing For Sale by Owner (FSBO).
List your homeWhat's special
Shutters on every windowFull backsplashSpacious walking closetFully upgraded kitchenWalk-in showerGranite countertopsLarge sitting kitchen island
Zillow last checked:
Listing updated:
Listed by:
DUNIA HURTADO DRE #01810915 909-633-2657,
La Vivienda
Bought with:
Myla Angeles, DRE #02217292
Berkshire Hathaway Homeservices California Realty
Source: CRMLS,MLS#: EV24160468 Originating MLS: California Regional MLS
Originating MLS: California Regional MLSFacts & features
Interior
Bedrooms & bathrooms
- Bedrooms: 4
- Bathrooms: 3
- Full bathrooms: 3
- Main level bathrooms: 3
- Main level bedrooms: 4
Rooms
- Room types: Bedroom, Family Room, Dining Room
Bedroom
- Features: All Bedrooms Down
Bathroom
- Features: Dual Sinks, Enclosed Toilet, Linen Closet, Soaking Tub, Separate Shower, Tub Shower, Walk-In Shower
Kitchen
- Features: Granite Counters, Kitchen Island, Kitchen/Family Room Combo, Walk-In Pantry
Heating
- Central
Cooling
- Central Air
Appliances
- Included: Dishwasher, Disposal, Gas Range, Microwave
- Laundry: Washer Hookup, Gas Dryer Hookup, Inside, Laundry Room
Features
- Breakfast Area, Separate/Formal Dining Room, Granite Counters, Open Floorplan, Pantry, All Bedrooms Down
- Flooring: Tile, Wood
- Windows: Double Pane Windows, Shutters
- Has fireplace: Yes
- Fireplace features: Family Room, Gas
- Common walls with other units/homes: No Common Walls
Interior area
- Total interior livable area: 2,306 sqft
Property
Parking
- Total spaces: 3
- Parking features: Door-Multi, Garage
- Attached garage spaces: 3
Accessibility
- Accessibility features: Safe Emergency Egress from Home
Features
- Levels: One
- Stories: 1
- Entry location: Front
- Patio & porch: Covered, See Remarks
- Exterior features: Rain Gutters
- Pool features: None
- Spa features: None
- Fencing: Wood
- Has view: Yes
- View description: None
Lot
- Size: 5,663 Square Feet
- Features: Sprinklers In Front, Landscaped
Details
- Parcel number: 419521018
- Special conditions: Standard
Construction
Type & style
- Home type: SingleFamily
- Architectural style: Spanish
- Property subtype: Single Family Residence
Materials
- Drywall, Concrete, Stucco
- Foundation: Slab
- Roof: Tile
Condition
- Turnkey
- New construction: No
- Year built: 2005
Utilities & green energy
- Electric: Electricity - On Property
- Sewer: Public Sewer
- Water: Public
- Utilities for property: Cable Available, Electricity Connected, Natural Gas Connected, Phone Available, Sewer Connected, Water Connected
Community & HOA
Community
- Features: Curbs, Park
- Security: Carbon Monoxide Detector(s), Smoke Detector(s)
- Subdivision: Sundance
HOA
- Has HOA: Yes
- Amenities included: Other
- HOA fee: $48 monthly
- HOA name: Sundance Community Asso
- HOA phone: 800-369-7260
Location
- Region: Beaumont
Financial & listing details
- Price per square foot: $243/sqft
- Tax assessed value: $331,456
- Annual tax amount: $6,392
- Date on market: 8/6/2024
- Cumulative days on market: 106 days
- Listing terms: Cash,Conventional,FHA,VA Loan
- Exclusions: Water softener and reverse osmosis are excluded.
- Road surface type: Paved
Price history
| Date | Event | Price |
|---|---|---|
| 1/8/2025 | Sold | $560,000+169.2%$243/sqft |
Source:  CRMLS #EV24160468 Report a problem CRMLS #EV24160468 Report a problem | ||
| 2/11/2010 | Sold | $208,000-19.7%$90/sqft |
Source: Public Record Report a problem | ||
| 1/2/2009 | Listing removed | $259,000$112/sqft |
Source: Listhub #P659757 Report a problem | ||
| 10/16/2008 | Listed for sale | $259,000-34.4%$112/sqft |
Source: Listhub #P659757 Report a problem | ||
| 10/14/2005 | Sold | $395,000$171/sqft |
Source: Public Record Report a problem | ||
Public tax history
| Year | Property taxes | Tax assessment |
|---|---|---|
| 2025 | $6,392 +2.5% | $331,456 +2% |
| 2024 | $6,235 0% | $324,958 +2% |
| 2023 | $6,235 +2% | $318,587 +2% |
| 2022 | $6,114 +1.4% | $312,342 +2% |
| 2021 | $6,030 +0.9% | $306,218 +1% |
| 2020 | $5,978 +1.2% | $303,079 +2% |
| 2019 | $5,905 +0.1% | $297,137 +2% |
| 2018 | $5,900 -2% | $291,312 +2% |
| 2017 | $6,022 | $285,600 +25.9% |
| 2016 | $6,022 +5.1% | $226,798 +1.5% |
| 2015 | $5,729 +0.5% | $223,393 +2% |
| 2014 | $5,698 | $219,019 +25.2% |
| 2013 | -- | $175,000 +2.3% |
| 2012 | -- | $171,000 -18.4% |
| 2011 | -- | $209,566 +13.9% |
| 2010 | -- | $184,000 -13.6% |
| 2009 | -- | $213,000 -31.7% |
| 2008 | -- | $312,000 -23.3% |
| 2007 | -- | $406,776 +3% |
| 2006 | -- | $395,000 |
Find assessor info on the county website
Neighborhood: 92223
Nearby homes
- $634,1005 bd3 ba2.9k sqft1411 New Dawn Ln, Beaumont, CA 92223Off Market
- $604,2004 bd3 ba3.2k sqft1423 New Dawn Ln, Beaumont, CA 92223Off Market
- $587,0005 bd3 ba2.9k sqft1431 New Dawn Ln, Beaumont, CA 92223Off Market
- $580,9004 bd3 ba2.7k sqft1411 Moonlight Dr, Beaumont, CA 92223Off Market
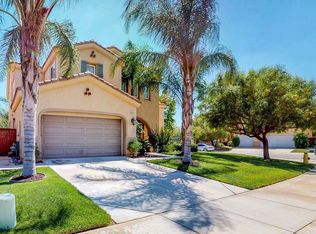
- $604,2005 bd3 ba3.2k sqft1405 New Dawn Ln, Beaumont, CA 92223Off Market
- $594,2004 bd3 ba3k sqft1416 Midnight Sun Dr, Beaumont, CA 92223Off Market
- $577,4004 bd3 ba3k sqft1437 New Dawn Ln, Beaumont, CA 92223Off Market
- $562,4004 bd3 ba2.3k sqft1423 Moonlight Dr, Beaumont, CA 92223Off Market
Nearby schools
GreatSchools rating
- 5/10Anna Hause Elementary SchoolGrades: K-5Distance: 0.8 mi
- 6/10San Gorgonio Middle SchoolGrades: 6-8Distance: 0.8 mi
- 7/10Beaumont Senior High SchoolGrades: 9-12Distance: 1.9 mi
Schools provided by the listing agent
- High: Beaumont
Source: CRMLS. This data may not be complete. We recommend contacting the local school district to confirm school assignments for this home.
Get a cash offer in 3 minutes
Find out how much your home could sell for in as little as 3 minutes with a no-obligation cash offer.
Estimated market value
$560,000
Get a cash offer in 3 minutes
Find out how much your home could sell for in as little as 3 minutes with a no-obligation cash offer.
Estimated market value
$560,000
- California
- Riverside County
- Beaumont
- 92223
- 1419 New Dawn Ln
Nearby cities
Nearby zip codes
Other Beaumont Topics
