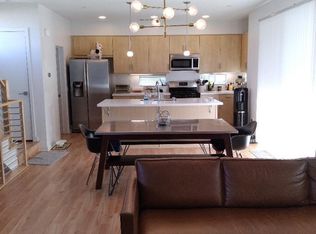
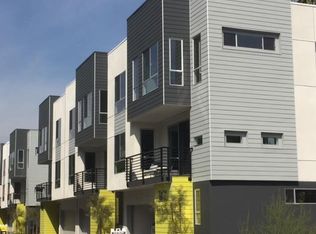
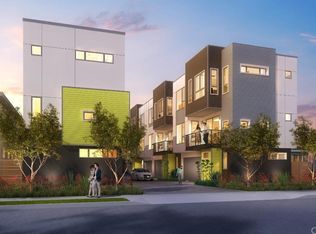
Welcome to your dream home in the heart of NELA—a stunning residence that redefines the concept of small lot living. This incredibly spacious and light-filled home exudes warmth and sophistication, offering a harmonious blend of modern design and comfort. From the exquisite flooring to the chef’s kitchen equipped with stainless steel appliances, every detail has been meticulously crafted to elevate your living experience. As you enter, you are greeted by a versatile bedroom that can easily serve as the ideal home office, complete with an en suite bathroom. This serene space has access to a private patio, perfect for enjoying your morning coffee, conducting Zoom meetings, or curling up with a good book. Ascend the elegantly designed staircase to discover the heart of the home, where an inviting open floor plan seamlessly connects the living and dining areas. This layout is perfect for hosting friends and family, whether for festive holiday gatherings or casual dinners. With a dream kitchen featuring a spacious walk-in pantry, you may even be inspired to launch your own cooking podcast as you embrace the culinary possibilities that await. The main level also includes a second outdoor patio and a convenient half bath, enhancing the functionality of this remarkable home. Journey to the top floor, where you will find two additional bedrooms and bathrooms, including a primary suite that offers breathtaking views of the blue skies from every angle. The generous space allows for a peaceful morning yoga practice or a tranquil retreat to unwind at the end of the day. As one of the first single-lot projects in Eagle Rock, this intimate 15-unit community fosters a sense of belonging, creating the feeling of returning to a bespoke neighborhood rather than a sprawling complex. Entering through your private two-car garage ensures the ultimate in privacy and convenience. When you’re ready to explore the vibrant surroundings, you’ll find yourself in the midst of the Eagle Rock food and culture renaissance. Your turnkey life in this exceptional home has arrived, offering both luxury and lifestyle in one of Los Angeles’ most sought-after neighborhoods. Don’t miss your chance to experience all that this remarkable property has to offer.
Sold for $1,040,000
Listed by: Redfin Corporation • Alin Glogovicean • Contact: 877-973-3346
Bought with: Redfin Corporation
$1,040,000
1419 Prism Dr, Eagle Rock, CA 90041
3beds
1,541sqft
Single Family Residence
Built in 2015
1,294 Square Feet Lot
$1,021,500 Zestimate®
$675/sqft
$5,103 Estimated rent
Home value
$1,021,500
$919,000 - $1.13M
$5,103/mo
Zestimate® history
Owner options
List your home for rent
$5,103/mo
Rent Zestimate®
Find your next renter with Zillow Rental Manager. Plus, with online applications, you can quickly screen prospective tenants – for free.
$5,103/mo
Rent Zestimate®
Refinance and save
$6,657/mo
Est. payment
Refinancing to a lower rate could help reduce your monthly payments and save thousands over the life of the loan.
$6,657/mo
Est. payment
Explore your selling options
Work with a Zillow partner agent
Leverage their expertise and Zillow's premium Showcase listings to get your home seen by more buyers.
Get startedList with your own agent
Get your home in front of millions of buyers by listing it on Zillow.
Learn how to do itSell it yourself
Take full control of how buyers see your home on Zillow by listing For Sale by Owner (FSBO).
List your homeWhat's special
Private patioEn suite bathroomSpacious and light-filled homeVersatile bedroomConvenient half bathExquisite flooringInviting open floor plan
Zillow last checked:
Listing updated:
Listed by:
Alin Glogovicean DRE #01327641 877-973-3346,
Redfin Corporation
Bought with:
Tara Fidanian, DRE #01966031
Redfin Corporation
Source: CRMLS,MLS#: BB25050597 Originating MLS: California Regional MLS
Originating MLS: California Regional MLSFacts & features
Interior
Bedrooms & bathrooms
- Bedrooms: 3
- Bathrooms: 4
- Full bathrooms: 3
- 1/2 bathrooms: 1
- Main level bathrooms: 1
- Main level bedrooms: 1
Rooms
- Room types: Family Room
Bathroom
- Features: Bathroom Exhaust Fan, Dual Sinks, Quartz Counters, Tub Shower, Walk-In Shower
Kitchen
- Features: Kitchen Island, Kitchen/Family Room Combo, Quartz Counters
Heating
- Central
Cooling
- Central Air
Appliances
- Included: Built-In Range, Dishwasher, Disposal, Gas Oven, Gas Range, Refrigerator, Tankless Water Heater
- Laundry: Washer Hookup, Electric Dryer Hookup, Inside, Upper Level
Features
- Balcony, Multiple Staircases, Open Floorplan, Quartz Counters
- Flooring: Wood
- Has fireplace: No
- Fireplace features: None
- Common walls with other units/homes: No Common Walls
Interior area
- Total interior livable area: 1,541 sqft
Property
Parking
- Total spaces: 2
- Parking features: Garage Faces Front, Garage, Garage Door Opener
- Attached garage spaces: 2
Features
- Levels: Three Or More
- Stories: 3
- Entry location: front
- Pool features: None
- Spa features: None
- Fencing: Masonry
- Has view: Yes
- View description: None
Lot
- Size: 1,294 Square Feet
- Features: Walkstreet
Details
- Parcel number: 5474024026
- Zoning: LARD1.5
- Special conditions: Standard
Construction
Type & style
- Home type: SingleFamily
- Property subtype: Single Family Residence
Materials
- Roof: Asphalt
Condition
- Turnkey
- New construction: No
- Year built: 2015
Utilities & green energy
- Sewer: Public Sewer
- Water: Public
Community & HOA
Community
- Features: Urban
HOA
- Has HOA: Yes
- Amenities included: Other
- HOA fee: $80 monthly
- HOA name: Prism Maintenance Association
Location
- Region: Eagle Rock
Financial & listing details
- Price per square foot: $675/sqft
- Date on market: 3/12/2025
- Cumulative days on market: 20 days
- Listing terms: Cash,Cash to New Loan,Conventional,Submit
- Inclusions: Refrigerator, Washer, Dryer, Stove, Cabinets, Storage Shelves, Lighting Fixtures, Garage Door Opener.
Price history
| Date | Event | Price |
|---|---|---|
| 4/25/2025 | Sold | $1,040,000-3.3%$675/sqft |
Source:  CRMLS #BB25050597 Report a problem CRMLS #BB25050597 Report a problem | ||
| 4/14/2025 | Pending sale | $1,075,000$698/sqft |
Source: CRMLS #BB25050597 Report a problem | ||
| 4/2/2025 | Contingent | $1,075,000$698/sqft |
Source: CRMLS #BB25050597 Report a problem | ||
| 3/12/2025 | Listed for sale | $1,075,000+65.9%$698/sqft |
Source: CRMLS #BB25050597 Report a problem | ||
| 5/21/2016 | Listing removed | $648,000$421/sqft |
Source: Doma Properties, Inc #OC16043568 Report a problem | ||
| 3/9/2016 | Pending sale | $648,000$421/sqft |
Source: Doma Properties, Inc #OC16043568 Report a problem | ||
| 3/2/2016 | Listed for sale | $648,000$421/sqft |
Source: Doma Properties, Inc #OC16043568 Report a problem | ||
Public tax history
Tax history is unavailable.
Neighborhood: Eagle Rock
Nearby homes
- $1,040,0003 bd4 ba1.5k sqft1419 N Prism Dr, Los Angeles, CA 90041Sold
- $1,125,0003 bd4 ba1.7k sqft1418 N Prism Dr, Los Angeles, CA 90041Off Market
- $1,006,1003 bd4 ba1.5k sqft1423 Prism Dr, Eagle Rock, CA 90041Off Market
- $998,6003 bd4 ba1.5k sqft1415 Prism Dr, Eagle Rock, CA 90041Off Market
- $1,014,8003 bd4 ba1.5k sqft1415 N Prism Dr, Los Angeles, CA 90041Off Market
- $1,021,7003 bd4 ba1.5k sqft1423 N Prism Dr, Los Angeles, CA 90041Off Market
- $1,079,3003 bd4 ba1.7k sqft1422 N Prism Dr, Los Angeles, CA 90041Off Market
- $1,097,8003 bd4 ba1.7k sqft1422 Prism Dr, Eagle Rock, CA 90041Off Market
Nearby schools
GreatSchools rating
- 7/10Toland Way Elementary SchoolGrades: K-6Distance: 0.2 mi
- 6/10Eagle Rock High SchoolGrades: 7-12Distance: 1.1 mi
- 9/10Washington Irving Middle School Math Music and Engineering MagnetGrades: 6-8Distance: 1.2 mi
Get a cash offer in 3 minutes
Find out how much your home could sell for in as little as 3 minutes with a no-obligation cash offer.
Estimated market value
$1,021,500
Get a cash offer in 3 minutes
Find out how much your home could sell for in as little as 3 minutes with a no-obligation cash offer.
Estimated market value
$1,021,500
Nearby cities
Nearby neighborhoods
Nearby zip codes
Other Los Angeles Topics
