Skip main navigation
Active
  • $369,900

    1419 Randolph Ave, Saint Paul, MN 55105

    2beds
    1,352sqft
    : 
    Loading
    Get pre-qualified
    Single Family
    Built in 1922
    4,791 Square Feet Lot
    $368,100 Zestimate®
    $274/sqft
    $-- HOA

    What's special

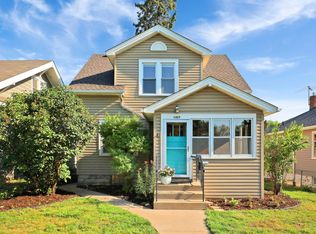
    Located in the heart of St. Paul's sought-after Mac-Groveland neighborhood, this classic bungalow offers timeless appeal, comfortable living spaces, and an exceptional location. The inviting front porch and sun-filled porch with French doors provide a peaceful retreat to sip your morning coffee or relax at the end of the day. Inside, the living room transitions seamlessly into the formal dining room, offering an ideal layout for daily living and entertaining. Hardwood floors, original millwork, and abundant natural light highlight the home's classic craftsmanship. The kitchen combines style and function with butcher block countertops, stainless steel appliances, tiled backsplash, and generous cabinet space. The upper level features comfortable bedrooms with ample closet space and natural light. A well-appointed bathroom showcases a tiled shower surround and timeless finishes. The unfinished basement provides abundant storage, a dedicated laundry area, and plenty of room to keep seasonal items and household essentials organized. Outside, the patio and raised garden beds offer an ideal setting for outdoor dining, gardening, or simply unwinding in the backyard. Experience everything Mac-Groveland has to offer with neighborhood parks, local restaurants, coffee shops, and the Mississippi River nearby. Commuting is easy with convenient access to both downtown St. Paul and Minneapolis, as well as Minneapolis-St.Paul International Airport.
    2 days
    |
    509
    |
    35
    |

    Zillow last checked:

    Listing updated:

    Listed by:

    Thomas Edelstein, CRS, ABR 651-276-4300,

    Coldwell Banker Realty,

    Henry A. Edelstein 651-270-1667

    Source: NorthstarMLS as distributed by MLS GRID,MLS#: 7095994MLS Logo

    Loading...

      Facts & features

      Interior

      Bedrooms & bathrooms
      • Bedrooms: 2
      • Bathrooms: 1
      • Full bathrooms: 1
      Bedroom
      • Level: Upper
      • Area: 132 Square Feet
      • Dimensions: 12x11
      Bedroom 2
      • Level: Upper
      • Area: 120 Square Feet
      • Dimensions: 12x10
      Dining room
      • Level: Main
      • Area: 121 Square Feet
      • Dimensions: 11x11
      Kitchen
      • Level: Main
      • Area: 121 Square Feet
      • Dimensions: 11x11
      Living room
      • Level: Main
      • Area: 187 Square Feet
      • Dimensions: 17x11
      Porch
      • Level: Main
      • Area: 77 Square Feet
      • Dimensions: 11x7
      Sun room
      • Level: Main
      • Area: 77 Square Feet
      • Dimensions: 11x7
      Walk in closet
      • Level: Upper
      • Area: 50 Square Feet
      • Dimensions: 10x5
      Walk in closet
      • Level: Upper
      • Area: 50 Square Feet
      • Dimensions: 10x5
      Heating
      • Forced Air
      Cooling
      • Central Air
      Appliances
      • Included: Dishwasher, Exhaust Fan, Range, Refrigerator, Stainless Steel Appliance(s)
      • Laundry: Electric Dryer Hookup, Sink, Washer Hookup
      Features
      • Basement: Unfinished
      • Has fireplace: No
      Interior area
      • Total structure area: 1,352
      • Total interior livable area: 1,352 sqft
      • Finished area above ground: 1,352
      • Finished area below ground: 0

      Property

      Parking
      • Total spaces: 2
      • Parking features: Detached Garage
      • Garage spaces: 2
      Accessibility
      • Accessibility features: None
      Features
      • Levels: One and One Half
      • Stories: 1.5
      • Patio & porch: Front Porch, Patio
      Lot
      • Size: 4,791 Square Feet
      • Dimensions: 40 x 120
      • Features: Near Public Transit, Tree Coverage - Medium
      Details
      • Additional structures: Garage(s)
      • Foundation area: 526
      • Parcel number: 102823240225
      • Zoning description: Residential-Single Family

      Construction

      Type & style
      • Home type: SingleFamily
      • Property subtype: Single Family
      Materials
      • Roof: Age 8 Years or Less,Asphalt
      Condition
      • New construction: No
      • Year built: 1922

      Utilities & green energy

      • Electric: Circuit Breakers
      • Gas: Natural Gas
      • Sewer: City Sewer/Connected
      • Water: City Water/Connected

      Community & HOA

      Community
      • Subdivision: Macalester-Groveland
      HOA
      • Has HOA: No
      Location
      • Region: Saint Paul

      Financial & listing details

      • Price per square foot: $274/sqft
      • Tax assessed value: $375,700
      • Annual tax amount: $6,546
      • Date on market: 7/16/2026
      • Road surface type: Paved

        Estimated market value

        $368,100

        $350,000 - $387,000

        $1,920/mo

        Price history

        DateEventPrice
        7/18/2026Listed for sale$369,900+19.3%$274/sqft
        Source: NorthstarMLS as distributed by MLS GRID #7095994 Report a problem
        7/10/2020Sold$310,000+3.7%$229/sqft
        Source: NorthstarMLS as distributed by MLS GRID #5577092 Report a problem
        6/16/2020Pending sale$298,900$221/sqft
        Source: RE/MAX Results #5577092 Report a problem
        6/5/2020Listed for sale$298,900+91.6%$221/sqft
        Source: RE/MAX Results #5577092 Report a problem
        2/12/2020Sold$156,000$115/sqft
        Source: NorthstarMLS as distributed by MLS GRID #5325511 Report a problem
        1/14/2020Price change$156,000-13.1%$115/sqft
        Source: Counselor Realty, Inc. #5325511 Report a problem
        1/2/2020Price change$179,500-4.6%$133/sqft
        Source: Counselor Realty, Inc. #5325511 Report a problem
        11/26/2019Price change$188,100-5%$139/sqft
        Source: Counselor Realty, Inc. #5325511 Report a problem
        10/24/2019Listed for sale$198,000$146/sqft
        Source: Homepath Report a problem

        Public tax history

        YearProperty taxesTax assessment
        2025$5,770 +9.8%$375,700 +5.9%
        2024$5,256 -1%$354,900 +5.5%
        2023$5,308 +18.9%$336,400 +0.5%
        2022$4,464 +36%$334,800 +17.8%
        2021$3,282 -12.8%$284,300 +27.6%
        2020$3,765 +20.9%$222,800 +7.3%
        2019$3,115 $207,700
        2018$3,115 -10.3%$207,700
        2017$3,474 $207,700
        2016$3,474 +27.2%--
        2015$2,732 +3.6%$181,800
        2014$2,638 -6%--
        2013$2,806 +2%--
        2012$2,750 +5.4%--
        2011$2,608 --
        2010-- --
        2009$2,244 -5.5%--
        2008$2,374 +15.9%--
        2007$2,048 +6.3%--
        2006$1,926 +19.2%--
        2005$1,616 +5.1%--
        2004$1,538 +10%--
        2003$1,398 +14.8%--
        2002$1,218 -12.2%--
        2001$1,388 +28.3%--
        2000$1,081 --
        Find assessor info on the county website

        Monthly payment

        Est. payment

        Payment breakdown

        Explore the cost of this home by adjusting the details. Changes won't be saved.
        All calculations are estimates and provided by Zillow, Inc. for informational purposes only. Actual amounts may vary.
        HOA fees may include property taxes on listings classified as Co-Ops. Contact the listing agent and/or owner for fee details.
        Mortgage interest rates are dependent on a number of factors, including credit score, down payment, and repayment length. Interest rate data provided by Zillow Group Marketplace, Inc. as of 1/1/1970 from various mortgage lenders with which we have lead or other similar arrangements; the Estimated Payment is an average of those rates.
        See how much you could borrow to make a competitive offer.

        Climate risks

        Neighborhood: Macalester-Groveland

        Getting around

        81 / 100
        Very Walkable
        71 / 100
        Very Bikeable

        Nearby schools

        GreatSchools rating

        A local agent can set up tours, give advice and negotiate with sellers.

        Browse local experts

        Similar homes