Skip main navigation
Sold for $399,900
  • $399,900

    1419 Red Mountain Drive #12, Longmont, CO 80504

    2beds
    1,764sqft
    Townhouse
    Built in 1998
    -- sqft lot
    $390,400 Zestimate®
    $227/sqft
    $2,146 Estimated rent

    Home value

    $390,400

    $363,000 - $422,000

    $2,146/mo

    Zestimate® history
    Loading
    Loading...

    Owner options

    List your home for rent

    $2,146/mo

    Rent Zestimate®

    Find your next renter with Zillow Rental Manager. Plus, with online applications, you can quickly screen prospective tenants – for free.

    Learn more

    $2,146/mo

    Rent Zestimate®

    Refinance and save

    $2,727/mo

    Est. payment

    Refinancing to a lower rate could help reduce your monthly payments and save thousands over the life of the loan.

    See today's rates

    $2,727/mo

    Est. payment

    Explore your selling options

    Work with a Zillow partner agent

    Leverage their expertise and Zillow's premium Showcase listings to get your home seen by more buyers.

    Get started

    List with your own agent

    Get your home in front of millions of buyers by listing it on Zillow.

    Learn how to do it

    Sell it yourself

    Take full control of how buyers see your home on Zillow by listing For Sale by Owner (FSBO).

    List your home

    What's special

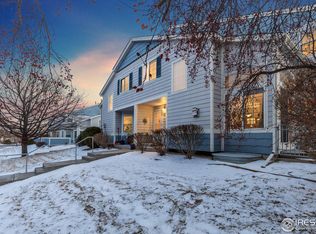
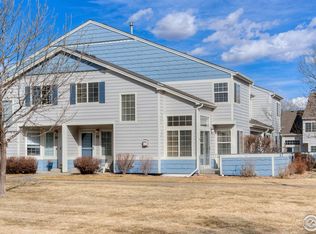
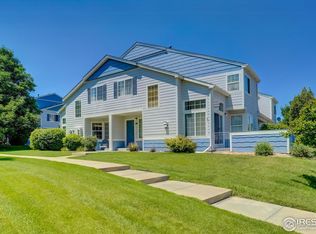
    Buyers can be thankful for an amazing price improvement to less than $400k this Thanksgiving on this Very Special corner townhome unit in peaceful Quail Crossing near Union Reservoir in Longmont! This nicely remodeled home has a rare and special 3/4 Bath on the main level and a hedged private patio that truly makes it above and beyond its competition and arguably the nicest in the complex. With the detached garage adjacent, along with your assigned parking space, you'll find your new quiet, peaceful home in this wonderful space. This bright SW facing unit has all new blinds, dishwasher and more, not to mention the best shade trees in the complex! No one above or below. The complex has a new roof, and lots of beautiful lush grassy space throughout. New Furnace and A/C in 2022! This unit has vaulted ceilings giving it a fabulous open vibe. Cozy up with your gas fireplace, and hardwood floors on the main level. Large Primary BR with Double sided closet and tons of storage throughout. Imagine all the possibilities in your unfinished basement including already dug egress window and rough-in plumbing. Price improvement, now priced to move, check out the virtually staged photos or bring your own ideas to this lovely townhome! Priced to move!

    Zillow last checked:

    Listing updated:

    Listed by:

    David Marvin dave@marvin-gardens.com,

    Marvin Gardens Real Estate

    Bought with:

    Craig Cowley, 1326230

    WK Real Estate Longmont

    Source: REcolorado as distributed by MLS GRID,MLS#: 6051202MLS Logo

    Facts & features

    Interior

    Bedrooms & bathrooms
    • Bedrooms: 2
    • Bathrooms: 2
    • Full bathrooms: 1
    • 3/4 bathrooms: 1
    • Main level bathrooms: 1
    Primary bedroom
    • Description: Upper Level Primary Bedroom
    • Level: Upper
    • Area: 196 Square Feet
    • Dimensions: 14 x 14
    Bedroom
    • Description: Upper Level Second Bedroom
    • Level: Upper
    • Area: 120 Square Feet
    • Dimensions: 12 x 10
    Bathroom
    • Description: Main Level 3/4 Bath
    • Level: Main
    • Area: 36 Square Feet
    • Dimensions: 6 x 6
    Bathroom
    • Description: Upper Level Full Bath
    • Level: Upper
    • Area: 40 Square Feet
    • Dimensions: 8 x 5
    Bonus room
    • Description: Unfinished Basement Open For Interpretation!
    • Level: Basement
    • Area: 600 Square Feet
    • Dimensions: 30 x 20
    Dining room
    • Description: Main Level Dining Room
    • Level: Main
    • Area: 64 Square Feet
    • Dimensions: 8 x 8
    Kitchen
    • Description: Main Level Kitchen
    • Level: Main
    • Area: 108 Square Feet
    • Dimensions: 12 x 9
    Living room
    • Description: Main Level Living Room
    • Level: Main
    • Area: 252 Square Feet
    • Dimensions: 14 x 18
    Heating
    • Forced Air
    Cooling
    • Central Air
    Appliances
    • Included: Dishwasher, Disposal, Dryer, Gas Water Heater, Oven, Range, Refrigerator, Washer
    • Laundry: In Unit
    Features
    • Ceiling Fan(s), Eat-in Kitchen, High Ceilings, Radon Mitigation System, Vaulted Ceiling(s)
    • Flooring: Carpet, Tile, Wood
    • Windows: Double Pane Windows, Window Coverings, Window Treatments
    • Basement: Bath/Stubbed,Unfinished
    • Number of fireplaces: 1
    • Fireplace features: Gas, Living Room
    • Common walls with other units/homes: No One Above,No One Below
    Interior area
    • Total structure area: 1,764
    • Total interior livable area: 1,764 sqft
    • Finished area above ground: 1,166
    • Finished area below ground: 0

    Property

    Parking
    • Total spaces: 2
    • Parking features: Lift
    • Garage spaces: 1
    • Details: Off Street Spaces: 1
    Features
    • Levels: Two
    • Stories: 2
    • Patio & porch: Patio
    Details
    • Parcel number: R0129806
    • Zoning: SFR
    • Special conditions: Standard

    Construction

    Type & style
    • Home type: Townhouse
    • Architectural style: Contemporary
    • Property subtype: Townhouse
    • Attached to another structure: Yes
    Materials
    • Frame
    • Roof: Composition
    Condition
    • Year built: 1998

    Utilities & green energy

    • Electric: 110V
    • Sewer: Public Sewer
    • Water: Public
    • Utilities for property: Cable Available, Electricity Connected, Internet Access (Wired), Natural Gas Connected

    Community & HOA

    Community
    • Security: Carbon Monoxide Detector(s), Smoke Detector(s)
    • Subdivision: Quail Crossing
    HOA
    • Has HOA: Yes
    • Services included: Maintenance Grounds, Sewer, Snow Removal, Trash, Water
    • HOA fee: $385 monthly
    • HOA name: Quail Crossing Townhomes - Flagstaff Management
    • HOA phone: 303-682-0098
    Location
    • Region: Longmont

    Financial & listing details

    • Price per square foot: $227/sqft
    • Annual tax amount: $2,073
    • Date on market: 10/4/2024
    • Listing terms: 1031 Exchange,Cash,Conventional,FHA,VA Loan
    • Exclusions: None
    • Ownership: Individual
    • Electric utility on property: Yes
    • Road surface type: Paved

    Price history

    DateEventPrice
    1/15/2025Sold$399,900$227/sqft
    Source: REcolorado as distributed by MLS GRID #6051202 Report a problem
    12/11/2024Pending sale$399,900$227/sqft
    Source: REcolorado as distributed by MLS GRID #6051202 Report a problem
    11/29/2024Price change$399,900-3.4%$227/sqft
    Source: REcolorado as distributed by MLS GRID #6051202 Report a problem
    11/14/2024Price change$414,000-0.8%$235/sqft
    Source: REcolorado as distributed by MLS GRID #6051202 Report a problem
    10/25/2024Listed for sale$417,500$237/sqft
    Source: REcolorado as distributed by MLS GRID #6051202 Report a problem
    10/5/2024Pending sale$417,500$237/sqft
    Source: REcolorado as distributed by MLS GRID #6051202 Report a problem
    10/4/2024Listed for sale$417,500+35.1%$237/sqft
    Source: REcolorado as distributed by MLS GRID #6051202 Report a problem
    6/26/2020Sold$309,000$175/sqft
    Source: IRES as distributed by MLS GRID #910308 Report a problem

    Public tax history

    Tax history is unavailable.

    Neighborhood: 80504

    Nearby schools

    GreatSchools rating
    Schools provided by the listing agent
    • Elementary: Fall River
    • Middle: Trail Ridge
    • High: Skyline
    • District: St. Vrain Valley RE-1J

    Source: REcolorado as distributed by MLS GRID. This data may not be complete. We recommend contacting the local school district to confirm school assignments for this home.

    Get a cash offer in 3 minutes
    Find out how much your home could sell for in as little as 3 minutes with a no-obligation cash offer.
    Estimated market value
    $390,400
    Get a cash offer in 3 minutes
    Find out how much your home could sell for in as little as 3 minutes with a no-obligation cash offer.
    Estimated market value
    $390,400