Skip main navigation
For sale
  • $399,999

    1419 Red Mountain Drive #24, Longmont, CO 80504

    3beds
    1,764sqft
    : 
    $2,917/mo
    Get pre-qualified
    Townhouse
    Built in 1999
    -- sqft lot
    $-- Zestimate®
    $227/sqft
    $375/mo HOA

    What's special

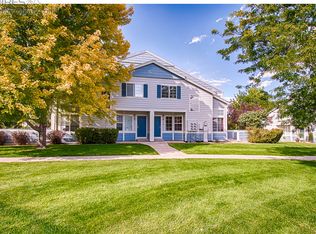
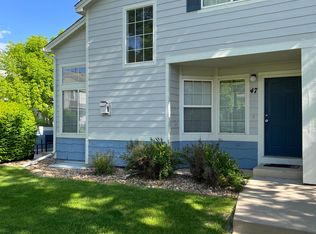
    COMPLETELY REMODELED. SW corner unit with abundant natural lighting. Open Floor plan w/ vaulted ceilings & gas fireplace. Spacious kitchen w/ new stainless steel appliances, sink & granite counter tops. Updated: laminate flooring, carpeting, paint, hardware, blinds, light fixtures, ceiling fan, sliding glass door, bath fixtures, custom tile work, vanities and toilets. 1-car private garage #24 + assigned space #24 included.
    1 day
    |
    121
    |
    10
    |

    Zillow last checked:

    Listing updated:

    Listed by:

    Samuel Carter 619-625-6400 Sam@HomeRoamColorado.com,

    Thrive Real Estate Group

    Source: REcolorado as distributed by MLS GRID,MLS#: 2745937MLS Logo

      Facts & features

      Interior

      Bedrooms & bathrooms
      • Bedrooms: 3
      • Bathrooms: 3
      • Full bathrooms: 1
      • 3/4 bathrooms: 1
      • 1/2 bathrooms: 1
      • Main level bathrooms: 1
      Bedroom
      • Level: Upper
      Bedroom
      • Level: Upper
      Bedroom
      • Level: Basement
      Bathroom
      • Level: Upper
      Bathroom
      • Level: Basement
      Bathroom
      • Level: Main
      Dining room
      • Level: Main
      Kitchen
      • Level: Main
      Laundry
      • Level: Basement
      Living room
      • Level: Main
      Heating
      • Forced Air
      Cooling
      • Central Air
      Appliances
      • Included: Dishwasher, Dryer, Microwave, Range, Refrigerator, Washer
      • Laundry: In Unit
      Features
      • Flooring: Carpet, Laminate
      • Basement: Finished
      • Common walls with other units/homes: End Unit
      Interior area
      • Total structure area: 1,764
      • Total interior livable area: 1,764 sqft
      • Finished area above ground: 1,166
      • Finished area below ground: 598
      Video & virtual tour

      Property

      Parking
      • Total spaces: 1
      • Parking features: Garage
      • Garage spaces: 1
      Features
      • Levels: Two
      • Stories: 2
      • Patio & porch: Patio
      • Exterior features: Private Yard
      Details
      • Parcel number: R0129818
      • Special conditions: Standard

      Construction

      Type & style
      • Home type: Townhouse
      • Property subtype: Townhouse
      • Attached to another structure: Yes
      Materials
      • Frame
      • Roof: Composition
      Condition
      • Year built: 1999

      Utilities & green energy

      • Sewer: Public Sewer
      • Water: Public
      • Utilities for property: Cable Available, Internet Access (Wired)

      Community & HOA

      Community
      • Security: Carbon Monoxide Detector(s), Smoke Detector(s)
      • Subdivision: Quail Crossing
      HOA
      • Has HOA: Yes
      • HOA fee: $375 monthly
      • HOA name: Flagstaff Property Management
      • HOA phone: 303-682-0098
      Location
      • Region: Longmont

      Financial & listing details

      • Price per square foot: $227/sqft
      • Annual tax amount: $2,745
      • Date on market: 8/20/2026
      • Listing terms: Cash,Conventional,FHA,VA Loan
      • Exclusions: Seller's Personal Property.
      • Ownership: Individual
      • Electric utility on property: Yes

        Estimated market value

        Not available

        Estimated sales range

        Not available

        Not available

        Price history

        DateEventPrice
        8/20/2026Listed for sale$399,999+22%$227/sqft
        Source: REcolorado as distributed by MLS GRID #2745937 Report a problem
        4/13/2018Sold$328,000$186/sqft
        Source: IRES as distributed by MLS GRID #844563 Report a problem

        Public tax history

        Tax history is unavailable.

        Monthly payment

        Est. payment

        Payment breakdown

        Explore the cost of this home by adjusting the details. Changes won't be saved.
        All calculations are estimates and provided by Zillow, Inc. for informational purposes only. Actual amounts may vary.
        HOA fees may include property taxes on listings classified as Co-Ops. Contact the listing agent and/or owner for fee details.
        See how much you could borrow to make a competitive offer.

        Climate risks

        Neighborhood: 80504

        Getting around

        33 / 100
        Car-Dependent
        16 / 100
        Minimal Transit
        47 / 100
        Somewhat Bikeable

        Nearby schools

        GreatSchools rating
        Schools provided by the listing agent
        • Elementary: Fall River
        • Middle: Trail Ridge
        • High: Skyline
        • District: St. Vrain Valley RE-1J

        Source: REcolorado as distributed by MLS GRID. This data may not be complete. We recommend contacting the local school district to confirm school assignments for this home.

        A local agent can set up tours, give advice and negotiate with sellers.

        A local lender can help you make sure your offer is ready when you are.

        Browse local experts

        Similar homes