Skip main navigation
Closed
  • $365,000

    1419 Redwing Dr, Antioch, IL 60002

    4beds
    2,100sqft
    Single Family Residence
    Built in 1996
    -- sqft lot
    $432,900 Zestimate®
    $174/sqft
    $3,298 Estimated rent

    Home value

    $432,900

    $411,000 - $455,000

    $3,298/mo

    Zestimate® history
    Loading
    Loading...

    Owner options

    List your home for rent

    $3,298/mo

    Rent Zestimate®

    Find your next renter with Zillow Rental Manager. Plus, with online applications, you can quickly screen prospective tenants – for free.

    Learn more

    $3,298/mo

    Rent Zestimate®

    Refinance and save

    $3,110/mo

    Est. payment

    Refinancing to a lower rate could help reduce your monthly payments and save thousands over the life of the loan.

    See today's rates

    $3,110/mo

    Est. payment

    Explore your selling options

    Work with a Zillow partner agent

    Leverage their expertise and Zillow's premium Showcase listings to get your home seen by more buyers.

    Get started

    List with your own agent

    Get your home in front of millions of buyers by listing it on Zillow.

    Learn how to do it

    Sell it yourself

    Take full control of how buyers see your home on Zillow by listing For Sale by Owner (FSBO).

    List your home

    What's special

    Garage doorGranite countertopsSleek stainless appliancesHigh-end cabinetryModern upgradesGleaming hardwood floorsTimeless charm
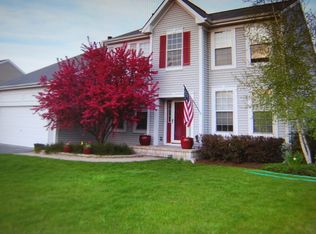
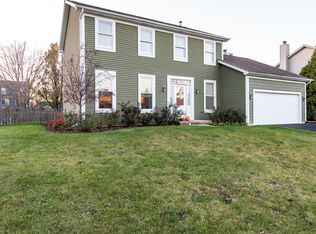
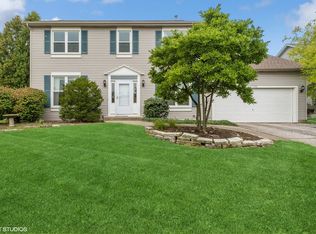
    Welcome to your dream home in the highly sought-after Heron Harbor, nestled within the prestigious Emmons School District! Meticulously maintained by the original owner, this exquisite 4-bedroom, 2.5-bathroom home offers a seamless blend of timeless charm and modern upgrades that will capture your heart. As you approach the front door, you'll be greeted by the impeccable curb appeal that sets the tone for what lies within. Imagine relaxing and sipping your favorite beverage on the inviting front porch. Step inside to discover the gleaming hardwood floors that lead the way through the thoughtfully designed floor plan. The formal living room seamlessly transitions into the elegant formal dining room, creating an ideal space for both everyday living and special occasions. The heart of the home... the beautifully UPDATED kitchen, boasts high-end cabinetry, granite countertops, and sleek stainless appliances. This culinary haven takes center stage and effortlessly flows into the cozy eating area and spacious family room, complete with a fireplace - a perfect setting for hosting gatherings and creating lasting memories. The large windows spanning the back of the home invite abundant natural light, offering glimpses of the lush backyard. Access the back patio through the eating area slider, creating a seamless indoor-outdoor flow that's perfect for delightful BBQs and relaxation. Completing the main level is a convenient UPDATED half bath, ensuring both style and practicality. Upstairs, the primary suite awaits, offering a generously sized bedroom, walk-in closet, and a beautifully UPDATED en-suite bathroom. Three additional bedrooms and an UPDATED hall bath grace the second level, providing comfort and convenience for the whole family. Unleash your creativity in the basement, whether you choose to finish it for additional living space or leave it as-is for optimal storage. Situated in the vibrant Heron Harbor community, you're just minutes away from downtown Antioch, offering a variety of dining, entertainment, and cultural experiences. Enjoy easy access to the interstate, train, shopping, schools, and restaurants, making everyday life a breeze! Don't miss out on the chance to make this exceptional property your forever home and live in this remarkable Heron Harbor gem! UPDATES: Roof, Siding, Gutters, Downspouts, Soffit, Facia and Garage door have all been replaced (2016), Front Windows (2015) back and Side Windows (2017), Furnace/AC (2023), Dryer (2021), Washer (2018), Downspout Pop-ups (for water drainage from gutters (2019), Sump Pump w/Battery Backup (2021), Garage Door Opener (2018), All Bathrooms Remodeled (2018), Refrigerator (2018), Oven (2021), Microwave (2017), Dishwasher (2021), Full Kitchen Remodel (cabinets, countertops, lighting, backsplash and painted (2017), Bedrooms Painted (2023).

    Zillow last checked:

    Listing updated:

    Listed by:

    Amber Cawley 847-293-4782,

    @properties Christie's International Real Estate

    Bought with:

    Martha Janus

    Coldwell Banker Realty

    Source: MRED as distributed by MLS GRID,MLS#: 11866096MLS Logo

    Facts & features

    Interior

    Bedrooms & bathrooms
    • Bedrooms: 4
    • Bathrooms: 3
    • Full bathrooms: 2
    • 1/2 bathrooms: 1
    Rooms
    • Room types: Eating Area, Foyer
    Primary bedroom
    • Features: Flooring (Carpet), Bathroom (Full)
    • Level: Second
    • Area: 221 Square Feet
    • Dimensions: 17X13
    Bedroom 2
    • Features: Flooring (Carpet)
    • Level: Second
    • Area: 143 Square Feet
    • Dimensions: 13X11
    Bedroom 3
    • Features: Flooring (Carpet)
    • Level: Second
    • Area: 130 Square Feet
    • Dimensions: 13X10
    Bedroom 4
    • Features: Flooring (Carpet)
    • Level: Second
    • Area: 120 Square Feet
    • Dimensions: 12X10
    Dining room
    • Features: Flooring (Hardwood)
    • Level: Main
    • Area: 130 Square Feet
    • Dimensions: 13X10
    Eating area
    • Features: Flooring (Hardwood)
    • Level: Main
    • Area: 132 Square Feet
    • Dimensions: 12X11
    Family room
    • Features: Flooring (Carpet)
    • Level: Main
    • Area: 256 Square Feet
    • Dimensions: 16X16
    Foyer
    • Features: Flooring (Hardwood)
    • Level: Main
    • Area: 121 Square Feet
    • Dimensions: 11X11
    Kitchen
    • Features: Flooring (Hardwood)
    • Level: Main
    • Area: 120 Square Feet
    • Dimensions: 12X10
    Laundry
    • Features: Flooring (Other)
    • Level: Basement
    • Area: 60 Square Feet
    • Dimensions: 6X10
    Living room
    • Features: Flooring (Carpet)
    • Level: Main
    • Area: 169 Square Feet
    • Dimensions: 13X13
    Heating
    • Natural Gas
    Cooling
    • Central Air
    Appliances
    • Included: Range, Microwave, Dishwasher, Refrigerator, Washer, Dryer
    Features
    • Walk-In Closet(s)
    • Flooring: Hardwood
    • Basement: Unfinished,Partial
    • Number of fireplaces: 1
    • Fireplace features: Gas Log, Gas Starter, Family Room
    Interior area
    • Total structure area: 2,940
    • Total interior livable area: 2,100 sqft

    Property

    Parking
    • Total spaces: 2
    • Parking features: Asphalt, Garage Door Opener, On Site, Garage Owned, Attached, Garage
    • Attached garage spaces: 2
    • Has uncovered spaces: Yes
    Accessibility
    • Accessibility features: No Disability Access
    Features
    • Stories: 2
    • Patio & porch: Patio
    Lot
    • Dimensions: 80X148X111X148
    Details
    • Parcel number: 02184040180000
    • Special conditions: None
    • Other equipment: Ceiling Fan(s), Sump Pump, Backup Sump Pump;

    Construction

    Type & style
    • Home type: SingleFamily
    • Property subtype: Single Family Residence
    Materials
    • Vinyl Siding
    • Foundation: Concrete Perimeter
    • Roof: Asphalt
    Condition
    • New construction: No
    • Year built: 1996

    Utilities & green energy

    • Sewer: Public Sewer
    • Water: Public

    Community & HOA

    Community
    • Features: Park, Lake, Curbs, Sidewalks, Street Lights, Street Paved
    • Subdivision: Heron Harbor
    HOA
    • Has HOA: Yes
    • Services included: Insurance
    • HOA fee: $350 annually
    Location
    • Region: Antioch

    Financial & listing details

    • Price per square foot: $174/sqft
    • Tax assessed value: $338,524
    • Annual tax amount: $8,661
    • Date on market: 8/23/2023
    • Listing terms: FHA
    • Ownership: Fee Simple w/ HO Assn.

    Price history

    DateEventPrice
    12/11/2023Sold$365,000-2.7%$174/sqft
    Source: MRED as distributed by MLS GRID #11866096 Report a problem
    11/9/2023Contingent$375,000$179/sqft
    Source: MRED as distributed by MLS GRID #11866096 Report a problem
    9/15/2023Price change$375,000-2.6%$179/sqft
    Source: MRED as distributed by MLS GRID #11866096 Report a problem
    8/23/2023Listed for sale$385,000+103.7%$183/sqft
    Source: MRED as distributed by MLS GRID #11866096 Report a problem
    8/30/1996Sold$189,000$90/sqft
    Source: Public Record Report a problem

    Public tax history

    YearProperty taxesTax assessment
    2024$10,136 +10.9%$121,868 +8%
    2023$9,136 +5.5%$112,830 +17.8%
    2022$8,662 +8.7%$95,783 +9.1%
    2021$7,971 +2.2%$87,824 +10.2%
    2020$7,802 -1.7%$79,686 +4.6%
    2019$7,937 +5.7%$76,204 +2.4%
    2018$7,507 $74,435 +5.1%
    2017$7,507 +5.8%$70,850 +3.6%
    2016$7,095 -6.6%$68,375 +2.6%
    2015$7,599 -0.2%$66,636 -8.9%
    2014$7,613 +0.4%$73,167 -3.9%
    2012$7,581 +4.2%$76,125 -9.8%
    2011$7,279 +19.6%$84,441 +5.6%
    2010$6,087 +9.3%$79,992 -16.5%
    2009$5,569 -14.7%$95,786 +0.7%
    2008$6,527 +9.5%$95,145 +5.1%
    2006$5,960 +3.8%$90,545
    2005$5,742 +4.2%--
    2004$5,510 +5.1%--
    2003$5,242 +7.7%--
    2002$4,867 +11.4%--
    2001$4,370 +2.7%$67,365 +3.3%
    2000$4,254 $65,219
    Find assessor info on the county website

    Neighborhood: 60002

    Nearby schools

    GreatSchools rating
    Schools provided by the listing agent
    • Elementary: Emmons Grade School
    • Middle: Emmons Grade School
    • High: Antioch Community High School
    • District: 33

    Source: MRED as distributed by MLS GRID. This data may not be complete. We recommend contacting the local school district to confirm school assignments for this home.

    Get a cash offer in 3 minutes
    Find out how much your home could sell for in as little as 3 minutes with a no-obligation cash offer.
    Estimated market value
    $432,900
    Get a cash offer in 3 minutes
    Find out how much your home could sell for in as little as 3 minutes with a no-obligation cash offer.
    Estimated market value
    $432,900