Polished and immaculate 3 bedroom, 2 bath ranch home that has been beautifully updated and is move-in ready! Step inside to find a warm vaulted family room, a spacious eat-in kitchen with newer stainless-steel appliances, master bath has been recently remodeled in the master suite featuring a large, quartz walk-in shower. Outdoors, enjoy a lovely, fenced yard complete with exceptional raised garden bed, a new outbuilding for amazing storage and a charming patio perfect for entertaining. Additional features include additional concrete parking area, new roof, fresh paint and flooring throughout the home, making this home as practical as it is stylish. Call or text listing agent Allison Rowland.
Sold
Price Unknown
1419 Rosewood Ter, Macon, MO 63552
3beds
1,272sqft
Single Family Residence
Built in 1992
10,800 Square Feet Lot
$195,000 Zestimate®
$--/sqft
$1,310 Estimated rent
Home value
$195,000
Estimated sales range
Not available
$1,310/mo
Zestimate® history
Owner options
List your home for rent
$1,310/mo
Rent Zestimate®
Find your next renter with Zillow Rental Manager. Plus, with online applications, you can quickly screen prospective tenants – for free.
$1,310/mo
Rent Zestimate®
Refinance and save
Refinancing to a lower rate could help reduce your monthly payments and save thousands over the life of the loan.
Explore your selling options
Work with a Zillow partner agent
Leverage their expertise and Zillow's premium Showcase listings to get your home seen by more buyers.
Get startedList with your own agent
Get your home in front of millions of buyers by listing it on Zillow.
Learn how to do itSell it yourself
Take full control of how buyers see your home on Zillow by listing For Sale by Owner (FSBO).
List your homeWhat's special
Zillow last checked:
Listing updated:
Listed by:
Allison Rowland 660-651-2051,
Tiger Country Realty
Bought with:
Sonja Gittings
Tiger Country Realty
Source: Northeast Central AOR,MLS#: 43200
Facts & features
Interior
Bedrooms & bathrooms
- Bedrooms: 3
- Bathrooms: 2
- Full bathrooms: 2
Bedroom 1
- Level: Main
- Area: 164.7
- Dimensions: 13.5 x 12.2
Bedroom 2
- Level: Main
- Area: 133.28
- Dimensions: 11.9 x 11.2
Bedroom 3
- Level: Main
- Area: 104.88
- Dimensions: 11.4 x 9.2
Bathroom 1
- Level: Main
- Area: 43.68
- Dimensions: 7.8 x 5.6
Bathroom 2
- Level: Main
- Area: 28.91
- Dimensions: 5.9 x 4.9
Kitchen
- Level: Main
- Area: 235.41
- Dimensions: 17.7 x 13.3
Living room
- Level: Main
- Area: 241.92
- Dimensions: 18.9 x 12.8
Heating
- Forced Electric
Cooling
- Ceiling Fan(s), Central Air
Appliances
- Included: Dishwasher, Disposal, Electric Oven/Range, Exhaust Fan, Refrigerator, Electric Water Heater
- Laundry: Laundry Hookup: Laundry Room, Main Level
Features
- Dry Wall
- Flooring: Carpet, Vinyl
- Doors: Storm Door(s)
- Windows: Thermopane, Vinyl, Some Window Treatments
- Basement: Crawl Space
- Has fireplace: No
- Fireplace features: None
Interior area
- Total structure area: 1,272
- Total interior livable area: 1,272 sqft
Property
Parking
- Total spaces: 2
- Parking features: Two Car, Attached, Garage Door Opener
- Attached garage spaces: 2
Features
- Patio & porch: Front Porch, Patio
- Fencing: Chain Link
Lot
- Size: 10,800 Square Feet
- Dimensions: 100x108
Details
- Parcel number: 074119051501006002000
Construction
Type & style
- Home type: SingleFamily
- Architectural style: Ranch
- Property subtype: Single Family Residence
Materials
- Masonite, Vinyl Siding
- Roof: Asphalt
Condition
- New construction: No
- Year built: 1992
Utilities & green energy
- Gas: None
- Sewer: Public Sewer
- Water: Public
- Utilities for property: Cable Available
Community & HOA
Community
- Security: Smoke Detector(s)
- Subdivision: Windsor Heights
HOA
- Has HOA: No
Location
- Region: Macon
Financial & listing details
- Tax assessed value: $101,870
- Annual tax amount: $891
- Date on market: 9/3/2025
- Road surface type: Paved
Price history
| Date | Event | Price |
|---|---|---|
| 10/31/2025 | Sold | -- |
Source:  Northeast Central AOR #43200 Report a problem Northeast Central AOR #43200 Report a problem | ||
| 6/29/2020 | Sold | -- |
Source: Northeast Central AOR #26379 Report a problem | ||
| 5/28/2020 | Pending sale | $128,000$101/sqft |
Source: Macon Realty Company #26379 Report a problem | ||
| 5/14/2020 | Listed for sale | $128,000+2.4%$101/sqft |
Source: Macon Realty Company #26379 Report a problem | ||
| 5/25/2018 | Sold | -- |
Source: Northeast Central AOR #23507 Report a problem | ||
| 3/19/2018 | Listed for sale | $125,000$98/sqft |
Source: Macon Realty Company #23507 Report a problem | ||
Public tax history
| Year | Property taxes | Tax assessment |
|---|---|---|
| 2025 | -- | $19,400 +12.3% |
| 2024 | $891 +0.4% | $17,280 |
| 2023 | $888 +5.4% | $17,280 +5.2% |
| 2022 | $842 +0.5% | $16,420 |
| 2021 | $838 | $16,420 +0.9% |
| 2020 | -- | $16,270 |
| 2019 | $832 +4.5% | $16,270 |
| 2018 | $796 | $16,270 |
| 2017 | $796 | $16,270 +8.5% |
| 2016 | -- | $15,000 +3.3% |
| 2015 | -- | $14,520 |
| 2014 | -- | $14,520 |
| 2012 | -- | $14,520 |
Find assessor info on the county website
Neighborhood: 63552
Nearby homes
- $241,8004 bd3 ba2.3k sqft1417 Rosewood Ter, Macon, MO 63552Off Market

- $222,5004 bd3 ba2.2k sqft1420 Melrose Ln, Macon, MO 63552Off Market
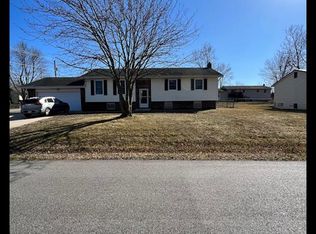
- $186,3003 bd-- ba1.2k sqft1418 Melrose Ln, Macon, MO 63552Off Market
- $217,9003 bd2 ba1.4k sqft1420 Rosewood Ter, Macon, MO 63552Off Market

- $213,9002 bd-- ba1.6k sqft1402 Eastern Dr, Macon, MO 63552Off Market
- $171,1003 bd-- ba1.1k sqft1404 Eastern Dr, Macon, MO 63552Off Market
- $209,500-- bd-- ba1.2k sqft1418 Rosewood Ter, Macon, MO 63552Off Market
- $150,1003 bd-- ba1k sqft1415 Rosewood Ter, Macon, MO 63552Off Market
Nearby schools
GreatSchools rating
- 4/10Macon Elementary SchoolGrades: PK-5Distance: 0.8 mi
- 5/10Macon Middle SchoolGrades: 6-8Distance: 0.8 mi
- 7/10Macon Sr. High SchoolGrades: 9-12Distance: 0.8 mi
Schools provided by the listing agent
- District: Macon County R-I
Source: Northeast Central AOR. This data may not be complete. We recommend contacting the local school district to confirm school assignments for this home.
- Missouri
- Macon County
- Macon
- 63552
- 1419 Rosewood Ter
Nearby cities
Nearby zip codes
Other Macon Topics
