Skip main navigation
Pending
  • $185,000

    1419 S Margrave St, Fort Scott, KS 66701

    4beds
    2,404sqft
    : 
    $1,406/mo
    Get pre-qualified
    Single Family Residence
    Built in 1930
    6,000 Square Feet Lot
    $-- Zestimate®
    $77/sqft
    $-- HOA

    What's special

    Updated flooringFresh neutral paintClassic brick frontGreat curb appeal
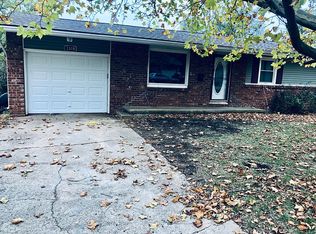
    A classic brick front sets the tone with great curb appeal the moment you pull up — and interior is just as inviting. This 2,400 sq ft one-and-a-half story home offers a practical layout that lends itself to single-level living: two bedrooms and two full bathrooms on the main floor, including the primary suite, plus multiple living and dining spaces, and the laundry and mudroom off the attached garage. Everything you need for daily living is right where you need it — no stairs required. The two additional bedrooms upstairs are a nice bonus, giving you flexible space for family, guests, or a home office. Throughout the home, updated flooring and fresh neutral paint create a clean, move-in-ready feel. The spacious kitchen is positioned at the center of the home, with great flow from every direction, making it a perfect layout for gatherings. Toward the back of the home, a huge sunroom serves as a true second living space — flooded with natural light and perfect for morning coffee, a playroom, or a family room. Outside, a fully fenced backyard offers privacy for pets, kids, or relaxing evenings, while a finished storage shed adds even more versatility — ready to become a she-shed, man cave, workshop, or just extra storage. With practical one-level living, useful bonus space, and quality updates already done, this home checks a lot of boxes. Schedule your showing today!
    4 days
    226
    15

    Likely to sell faster than

    Zillow last checked:

    Listing updated:

    Listed by:

    Bailey Lyons 620-224-7795,

    Lyons Realty Group

    Source: Heartland MLS as distributed by MLS GRID,MLS#: 2639667MLS Logo

      Facts & features

      Interior

      Bedrooms & bathrooms
      • Bedrooms: 4
      • Bathrooms: 2
      • Full bathrooms: 2
      Primary bedroom
      • Level: Main
      Bedroom 2
      • Level: Main
      Bedroom 3
      • Level: Second
      Bedroom 4
      • Level: Second
      Primary bathroom
      • Level: Main
      Bathroom 2
      • Level: Main
      Breakfast room
      • Level: Main
      Dining room
      • Level: Main
      Kitchen
      • Level: Main
      Laundry
      • Level: Main
      Living room
      • Level: Main
      Sun room
      • Level: Main
      Heating
      • Natural Gas
      Cooling
      • Electric, Heat Pump
      Appliances
      • Included: Dishwasher, Refrigerator, Electric Range
      • Laundry: Main Level
      Features
      • Flooring: Laminate
      • Basement: Crawl Space
      • Has fireplace: No
      • Fireplace features: Electric, Other
      Interior area
      • Total structure area: 2,404
      • Total interior livable area: 2,404 sqft
      • Finished area above ground: 2,004
      • Finished area below ground: 400

      Property

      Parking
      • Total spaces: 2
      • Parking features: Attached, Garage Faces Front
      • Attached garage spaces: 2
      Features
      • Patio & porch: Patio
      • Fencing: Metal
      Lot
      • Size: 6,000 Square Feet
      • Dimensions: 50 x 120
      • Features: City Limits
      Details
      • Additional structures: Shed(s)
      • Parcel number: 1193104002041.000

      Construction

      Type & style
      • Home type: SingleFamily
      • Property subtype: Single Family Residence
      Materials
      • Brick Trim, Vinyl Siding
      • Roof: Composition
      Condition
      • Year built: 1930

      Utilities & green energy

      • Sewer: Public Sewer
      • Water: Public

      Community & HOA

      Community
      • Subdivision: None
      HOA
      • Has HOA: No
      Location
      • Region: Fort Scott

      Financial & listing details

      • Price per square foot: $77/sqft
      • Tax assessed value: $82,370
      • Annual tax amount: $1,596
      • Date on market: 8/31/2026
      • Listing terms: Cash,Conventional,FHA,USDA Loan,VA Loan
      • Ownership: Private
      • Road surface type: Paved

        Estimated market value

        Not available

        Estimated sales range

        Not available

        Not available

        Price history

        DateEventPrice
        9/2/2026Pending sale$185,000$77/sqft
        Source: Heartland MLS as distributed by MLS GRID #2639667 Report a problem
        8/31/2026Listed for sale$185,000$77/sqft
        Source: Heartland MLS as distributed by MLS GRID #2639667 Report a problem

        Public tax history

        YearProperty taxesTax assessment
        2025-- $9,473 +6%
        2024-- $8,937 +9%
        2023-- $8,199 +0%
        2022-- $8,198 +8.2%
        2021-- $7,579 +2.2%
        2020-- $7,417 +1.9%
        2019-- $7,279 +1.7%
        2018-- $7,157
        2017-- $7,157 +0%
        2016-- $7,156 +2%
        2015-- $7,016 -2.1%
        2014-- $7,170 +5%
        2013-- $6,826
        2012-- $6,826
        2011-- --
        2010-- $6,828 -0.9%
        2009-- $6,887 -0.3%
        2008-- $6,905
        Find assessor info on the county website

        Monthly payment

        Est. payment

        Payment breakdown

        Explore the cost of this home by adjusting the details. Changes won't be saved.
        All calculations are estimates and provided by Zillow, Inc. for informational purposes only. Actual amounts may vary.
        HOA fees may include property taxes on listings classified as Co-Ops. Contact the listing agent and/or owner for fee details.
        See how much you could borrow to make a competitive offer.

        Climate risks

        Neighborhood: 66701

        Getting around

        28 / 100
        Car-Dependent
        40 / 100
        Somewhat Bikeable

        Nearby schools

        GreatSchools rating

        A local agent can set up tours, give advice and negotiate with sellers.

        Browse local experts