Nestled on a spacious corner lot in a desirable south-side neighborhood, this beautifully updated 3-bedroom, 2.5-bath home is perfect for those who love to entertain. The inviting kitchen features granite countertops, an eat-in bar, with an easy flow to the dining room, creating the ideal space for gatherings. A spacious living area with a large fireplace offers a cozy yet open feel, perfect for relaxing or hosting guests. Step outside to your private backyard oasis, where the in-ground pool has been completely refreshed with new plaster, coping, and tile. A brand-new Class 4 roof adds peace of mind—just one of the many updates throughout the home. With mature trees enhancing its charm and curb appeal, this move-in-ready home is designed for comfort, style, and effortless entertaining!
Sold
Price Unknown
1419 Saddle Lakes Dr, Abilene, TX 79602
3beds
2,275sqft
Single Family Residence
Built in 1999
0.48 Acres Lot
$456,400 Zestimate®
$--/sqft
$4,418 Estimated rent
Home value
$456,400
$429,000 - $488,000
$4,418/mo
Zestimate® history
Owner options
List your home for rent
$4,418/mo
Rent Zestimate®
Find your next renter with Zillow Rental Manager. Plus, with online applications, you can quickly screen prospective tenants – for free.
$4,418/mo
Rent Zestimate®
Refinance and save
$300/mo
Est. payment
Refinancing to a lower rate could help reduce your monthly payments and save thousands over the life of the loan.
$300/mo
Est. payment
Explore your selling options
Work with a Zillow partner agent
Leverage their expertise and Zillow's premium Showcase listings to get your home seen by more buyers.
Get startedList with your own agent
Get your home in front of millions of buyers by listing it on Zillow.
Learn how to do itSell it yourself
Take full control of how buyers see your home on Zillow by listing For Sale by Owner (FSBO).
List your homeWhat's special
Large fireplacePrivate backyard oasisGranite countertopsInviting kitchenEat-in barCorner lotMature trees
Zillow last checked:
Listing updated:
Listed by:
Abby Walla 325-267-3100,
Sendero Properties, LLC 325-267-3100
Bought with:
Ashley Stallings
Barnett & Hill
Source: NTREIS,MLS#: 20880172
Facts & features
Interior
Bedrooms & bathrooms
- Bedrooms: 3
- Bathrooms: 3
- Full bathrooms: 2
- 1/2 bathrooms: 1
Primary bedroom
- Features: Dual Sinks, En Suite Bathroom, Garden Tub/Roman Tub, Separate Shower, Walk-In Closet(s)
- Level: First
- Dimensions: 17 x 15
Bedroom
- Features: Walk-In Closet(s)
- Level: First
- Dimensions: 12 x 14
Bedroom
- Features: Walk-In Closet(s)
- Level: First
- Dimensions: 12 x 14
Breakfast room nook
- Features: Eat-in Kitchen
- Level: First
- Dimensions: 10 x 13
Dining room
- Level: First
- Dimensions: 10 x 13
Other
- Features: Built-in Features, Dual Sinks, Hollywood Bath, Solid Surface Counters
- Level: First
- Dimensions: 10 x 5
Half bath
- Level: First
- Dimensions: 6 x 5
Kitchen
- Features: Breakfast Bar, Built-in Features, Eat-in Kitchen, Pantry
- Dimensions: 13 x 10
Living room
- Features: Built-in Features
- Level: First
- Dimensions: 22 x 16
Utility room
- Features: Built-in Features
- Dimensions: 10 x 8
Heating
- Central, Natural Gas
Cooling
- Central Air, Ceiling Fan(s), Electric
Appliances
- Included: Dishwasher, Electric Range, Disposal, Microwave, Vented Exhaust Fan
Features
- Decorative/Designer Lighting Fixtures, High Speed Internet, Cable TV, Wired for Sound
- Has basement: No
- Number of fireplaces: 1
- Fireplace features: Gas Log, Gas Starter, Masonry, Stone
Interior area
- Total interior livable area: 2,275 sqft
Property
Parking
- Total spaces: 2
- Parking features: Garage, Garage Door Opener
- Attached garage spaces: 2
Features
- Levels: One
- Stories: 1
- Patio & porch: Covered
- Exterior features: Lighting, Private Yard, Rain Barrel/Cistern(s), Storage
- Pool features: Gunite, In Ground, Pool
- Fencing: Wood
Lot
- Size: 0.48 Acres
- Features: Back Yard, Corner Lot, Lawn, Landscaped, Many Trees, Subdivision, Sprinkler System
Details
- Parcel number: 98614
Construction
Type & style
- Home type: SingleFamily
- Architectural style: Detached
- Property subtype: Single Family Residence
- Attached to another structure: Yes
Materials
- Foundation: Slab
- Roof: Composition
Condition
- Year built: 1999
Utilities & green energy
- Sewer: Public Sewer
- Water: Public
- Utilities for property: Natural Gas Available, Sewer Available, Separate Meters, Water Available, Cable Available
Community & HOA
Community
- Features: Lake, Playground, Park, Trails/Paths, Curbs
- Subdivision: Lakes At Saddle Creek Sub
HOA
- Has HOA: Yes
- Services included: All Facilities, Maintenance Structure
- HOA fee: $300 annually
- HOA name: Lakes at Saddle Creek
- HOA phone: 325-668-5804
Location
- Region: Abilene
Financial & listing details
- Tax assessed value: $395,064
- Annual tax amount: $9,215
- Date on market: 4/3/2025
- Cumulative days on market: 32 days
- Exclusions: Refrigerator in Kitchen, Freezer in Garage, Washer and Dryer, Back Porch Swing, Patio Furniture, Grills, All backyard Dog panels.
Price history
| Date | Event | Price |
|---|---|---|
| 5/30/2025 | Sold | -- |
Source: NTREIS #20880172 Report a problem | ||
| 5/16/2025 | Pending sale | $430,000$189/sqft |
Source: NTREIS #20880172 Report a problem | ||
| 5/5/2025 | Contingent | $430,000$189/sqft |
Source: NTREIS #20880172 Report a problem | ||
| 4/3/2025 | Listed for sale | $430,000+14.7%$189/sqft |
Source: NTREIS #20880172 Report a problem | ||
| 1/31/2022 | Sold | -- |
Source: NTREIS #14738886 Report a problem | ||
| 1/16/2022 | Pending sale | $375,000$165/sqft |
Source: NTREIS #14738886 Report a problem | ||
| 1/13/2022 | Listed for sale | $375,000$165/sqft |
Source: NTREIS #14738886 Report a problem | ||
Public tax history
| Year | Property taxes | Tax assessment |
|---|---|---|
| 2025 | $7,629 +0.3% | $395,064 +5.5% |
| 2024 | $7,610 +10.3% | $374,629 -1.6% |
| 2023 | $6,901 -22.8% | $380,868 +0.5% |
| 2022 | $8,941 | $378,936 +30.2% |
| 2021 | -- | $291,006 +1.2% |
| 2020 | $6,742 -0.7% | $287,460 +0.9% |
| 2019 | $6,791 +12.6% | $284,801 +6.3% |
| 2018 | $6,032 | $268,044 +0.9% |
| 2017 | $6,032 +7.2% | $265,753 +2.9% |
| 2016 | $5,628 +8.2% | $258,215 +1.4% |
| 2015 | $5,204 | $254,573 +1.3% |
| 2014 | $5,204 | $251,312 +1.4% |
| 2013 | -- | $247,900 +0.7% |
| 2012 | -- | $246,084 +0.2% |
| 2011 | -- | $245,579 -0.3% |
| 2010 | -- | $246,315 +1% |
| 2009 | -- | $243,956 +3.8% |
| 2008 | -- | $234,982 +3.6% |
| 2007 | -- | $226,883 +17.4% |
| 2006 | -- | $193,332 +0.9% |
| 2005 | -- | $191,573 +5% |
| 2004 | -- | $182,375 -1.1% |
| 2003 | -- | $184,322 |
Find assessor info on the county website
Neighborhood: Loop 322 East
Nearby homes
- $479,9004 bd2 ba2.8k sqft1409 Saddle Lakes Dr, Abilene, TX 79602Off Market
- $474,0004 bd3 ba2.7k sqft1418 Riata Rd, Abilene, TX 79602Off Market
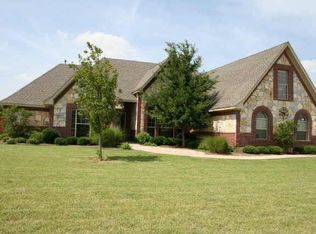
- $368,1003 bd2 ba2.1k sqft1509 Saddle Lakes Dr, Abilene, TX 79602Off Market

- $--5 bd4 ba3.5k sqft1410 Riata Rd, Abilene, TX 79602Sold
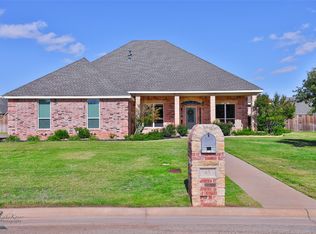
- $454,9004 bd2 ba2.5k sqft1502 Saddle Lakes Dr, Abilene, TX 79602Off Market
- $398,4004 bd2 ba2.1k sqft8610 Ranch Rd, Abilene, TX 79602Off Market
- $515,1004 bd3 ba2.7k sqft1410 Saddle Lakes Dr, Abilene, TX 79602Off Market
- $443,5005 bd2 ba2.5k sqft1401 Saddle Lakes Dr, Abilene, TX 79602Off Market
Nearby schools
GreatSchools rating
- 9/10Wylie East Elementary SchoolGrades: K-3Distance: 2 mi
- 8/10Wylie East Junior High SchoolGrades: 6-8Distance: 2.4 mi
- 7/10Wylie High SchoolGrades: 9-12Distance: 3.2 mi
Schools provided by the listing agent
- Elementary: Wylie East
- High: Wylie
- District: Wylie ISD, Taylor Co.
Source: NTREIS. This data may not be complete. We recommend contacting the local school district to confirm school assignments for this home.
- Texas
- Taylor County
- Abilene
- 79602
- Loop 322 East
- 1419 Saddle Lakes Dr
Nearby cities
Nearby neighborhoods
Nearby zip codes
Other Abilene Topics
