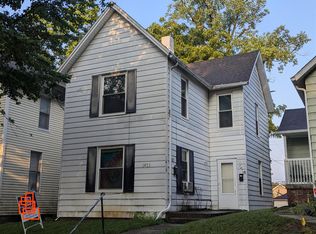
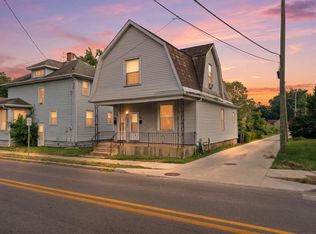
Investment opportunity with strong rental history and the potential to exceed the 1% rule. This vacant duplex offers two spacious units, each featuring two bedrooms and one full bathroom, making it ready for new tenants or an owner-occupant looking to offset their mortgage with rental income. Both units include appliances, upgraded windows, central air, and a reliable furnace. The property is equipped with two separate water heaters, separate gas and electrical service, and a shared water meter. The lower unit also includes direct basement access, providing additional storage and convenience. Additional highlights include brand-new carpet in the upper unit, fresh landscaping, and multiple off-street and on-street parking options. With both units currently vacant, the next owner has the flexibility to select tenants, establish new lease terms, or live in one unit while renting the other. A solid opportunity to add a functional, income-producing property to your investment portfolio.
Pending
$160,000
1419 Saint Marys Ave, Fort Wayne, IN 46808
4beds
1,612sqft
:
Get pre-qualified$1,073/mo
Duplex
Built in 1920
-- sqft lot
$-- Zestimate®
$--/sqft
$-- HOA
What's special
Central airUpgraded windowsReliable furnaceTwo spacious unitsFresh landscapingTwo separate water heaters
- 4 days |
- 605 |
- 36 |
Zillow last checked:
Listing updated:
Listed by:
Tyler Dohner Cell:260-246-1298,
CENTURY 21 Bradley Realty, Inc
Source: IRMLS,MLS#: 202629009
Facts & features
Interior
Bedrooms & bathrooms
- Bedrooms: 4
- Bathrooms: 3
- Full bathrooms: 2
- 1/2 bathrooms: 1
Heating
- Forced Air
Cooling
- Central Air, Window Unit(s)
Appliances
- Included: Gas Water Heater
Features
- Storage, Laminate Counters
- Flooring: Carpet, Laminate
- Doors: Six Panel Doors
- Basement: Crawl Space,Partially Finished,Unfinished,Block,Stone
Interior area
- Total structure area: 2,418
- Total interior livable area: 1,612 sqft
- Finished area above ground: 1,612
- Finished area below ground: 0
Video & virtual tour
Property
Parking
- Total spaces: 5
- Parking features: Gravel, Parking Lot, Off Street, Off Street Parking
- Has uncovered spaces: Yes
Features
- Levels: Two
- Stories: 2
- Fencing: Chain Link
Lot
- Size: 3,920 Square Feet
- Dimensions: 25 X 150
- Features: Level, Sloped, City/Town/Suburb, Near Walking Trail, Landscaped
Details
- Additional structures: None
- Parcel number: 021203232017.000074
- Zoning: R2
Construction
Type & style
- Home type: MultiFamily
- Architectural style: Bungalow
- Property subtype: Duplex
Materials
- Aluminum Siding
- Foundation: Basement
- Roof: Asphalt,Shingle
Condition
- New construction: No
- Year built: 1920
Utilities & green energy
- Electric: AEP/I&M
- Gas: NIPSCO
- Sewer: City
- Water: City, Fort Wayne City Utilities
Green energy
- Energy efficient items: Doors, Lighting, HVAC, Insulation, Roof, Water Heater
Community & HOA
Community
- Features: Sidewalks
- Subdivision: Archer(s)
Location
- Region: Fort Wayne
Financial & listing details
- Tax assessed value: $112,100
- Annual tax amount: $2,522
- Date on market: 7/19/2026
- Listing terms: Cash,Conventional,FHA
- Inclusions: Building, Land, Lease
- Lease term: None
- Total actual rent: 0
- Tenant pays: Other
- Road surface type: Asphalt
Estimated market value
Not available
Estimated sales range
Not available
$1,195/mo
Price history
| Date | Event | Price |
|---|---|---|
| 7/22/2026 | Pending sale | $160,000 |
Source:  IRMLS #202629009 Report a problem IRMLS #202629009 Report a problem | ||
| 7/19/2026 | Listed for sale | $160,000+18.5% |
Source: IRMLS #202629009 Report a problem | ||
| 7/16/2026 | Listing removed | $900$1/sqft |
Source: Zillow Rentals Report a problem | ||
| 7/4/2026 | Listed for rent | $900+102.2%$1/sqft |
Source: Zillow Rentals Report a problem | ||
| 9/18/2024 | Sold | $135,000+3.9% |
Source: IRMLS #202427882 Report a problem | ||
| 7/26/2024 | Listed for sale | $129,900 |
Source: IRMLS #202427882 Report a problem | ||
| 2/17/2016 | Listing removed | $445 |
Source: Alliance Property Management Report a problem | ||
| 1/7/2016 | Listed for rent | $445 |
Source: Alliance Property Management Report a problem | ||
Public tax history
| Year | Property taxes | Tax assessment |
|---|---|---|
| 2025 | $1,959 +4.1% | $112,100 +30.8% |
| 2024 | $1,882 +6.8% | $85,700 +4.1% |
| 2023 | $1,762 +44.6% | $82,300 +5% |
| 2022 | $1,218 +14.1% | $78,400 +44.1% |
| 2021 | $1,068 +47.3% | $54,400 +11.5% |
| 2020 | $725 -31.1% | $48,800 +46.5% |
| 2019 | $1,052 -0.9% | $33,300 -30.6% |
| 2018 | $1,062 +21.8% | $48,000 |
| 2017 | $872 +32.2% | $48,000 +20% |
| 2016 | $660 -1.7% | $40,000 +23.8% |
| 2014 | $671 +263.3% | $32,300 +262.9% |
| 2013 | $185 +5% | $8,900 +1.1% |
| 2011 | $176 | $8,800 -40.9% |
| 2010 | -- | $14,900 -3.9% |
| 2007 | -- | $15,500 -67.6% |
| 2005 | -- | $47,900 |
| 2004 | -- | $47,900 +118.7% |
| 2001 | -- | $21,900 |
Find assessor info on the county website
Monthly payment
Est. payment
Payment breakdown
Explore the cost of this home by adjusting the details. Changes won't be saved.Climate risks
Neighborhood: Hamilton
Nearby schools
GreatSchools rating
- 4/10Bloomingdale Elementary SchoolGrades: PK-5Distance: 0.5 mi
- 5/10Lakeside Middle SchoolGrades: 6-8Distance: 2.4 mi
- 2/10North Side High SchoolGrades: 9-12Distance: 1.3 mi
Schools provided by the listing agent
- Elementary: Bloomingdale
- Middle: Lakeside
- High: North Side
- District: Fort Wayne Community
Source: IRMLS. This data may not be complete. We recommend contacting the local school district to confirm school assignments for this home.
- $150,5002 bd2 ba806 sqft1421 Saint Marys Ave, Fort Wayne, IN 46808Off Market
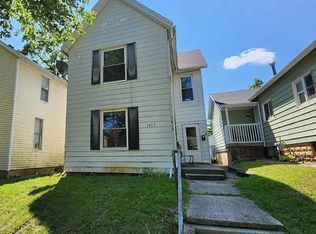
- $--2 bd1 ba806 sqft1419 Saint Marys Ave #A, Fort Wayne, IN 46808Off Market
- $98,7001 bd1 ba600 sqft1423 Saint Marys Ave, Fort Wayne, IN 46808Off Market
- $138,5003 bd2 ba1.2k sqft1415 Saint Marys Ave, Fort Wayne, IN 46808Off Market
- $8,500-- bd-- ba-- sqft1429 Saint Marys Ave, Fort Wayne, IN 46808Off Market
- $8,5007,500 Square Feet1411 Saint Marys Ave, Fort Wayne, IN 46808Off Market
- $127,0003 bd1 ba1.5k sqft1435 Saint Marys Ave, Fort Wayne, IN 46808Off Market
- $129,5002 bd1 ba1k sqft1118 3rd St, Fort Wayne, IN 46808Off Market
A local agent can set up tours, give advice and negotiate with sellers.
Similar homes
- $179,9003 bd2 ba1.3k sqft1117 3rd St, Fort Wayne, IN 46808For Sale
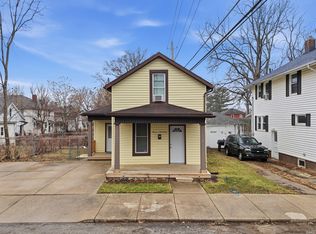 MLS ID #202629290, Shawn Browning, ERA Crossroads. IRMLS
 - $157,9004 bd2 ba1.6k sqft629 5th St, Fort Wayne, IN 46808For Sale
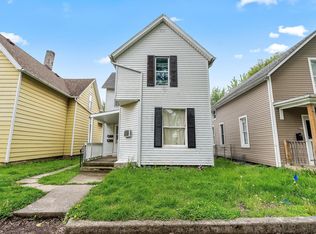 MLS ID #202615797, Adam Gerig, AG Rentals & Management LLC. IRMLS
 - $156,9003 bd2 ba1.5k sqft707 W Creighton Ave, Fort Wayne, IN 46807For Sale
 MLS ID #202629594, Lucas Deck, Weichert Realtors - Hoosier Heartland. IRMLS
 - $179,9003 bd2 ba1.5k sqft1012 Huffman St, Fort Wayne, IN 46808For Sale
 MLS ID #202624902, Jordan Wildman, eXp Realty, LLC. IRMLS
 - $169,9003 bd2 ba1.3k sqft1608 Sinclair St, Fort Wayne, IN 46808For SaleMLS ID #202618706, Ed McCutcheon, CENTURY 21 Bradley Realty, Inc. IRMLS
- $179,9004 bd3 ba1.6k sqft1637 Short St, Fort Wayne, IN 46808For SaleMLS ID #202619826, Mary Anne Taylor, North Eastern Group Realty. IRMLS
- $199,9005 bd4 ba2.2k sqft1021 Archer Ave, Fort Wayne, IN 46808For SaleMLS ID #202622343, Bre Alexander, CENTURY 21 Bradley Realty, Inc. IRMLS
- $160,0003 bd1 ba978 sqft731 Saint Francis Dr, Fort Wayne, IN 46808For SaleMLS ID #202627218, Noah DeVille, CENTURY 21 Bradley Realty, Inc. IRMLS
- $127,5002 bd2 ba1.3k sqft729 Putnam St, Fort Wayne, IN 46808For SaleMLS ID #202628475, Timothy R Green, Sterling Realty Advisors. IRMLS
- $199,9004 bd2 ba1.7k sqft4121 Indiana Ave, Fort Wayne, IN 46807For SaleMLS ID #202629457, David Brough, Anthony REALTORS. IRMLS
- $179,0003 bd2 ba1.1k sqft519 Archer Ave, Fort Wayne, IN 46808For SaleMLS ID #202625670, Leandra Lee, CENTURY 21 Bradley Realty, Inc. IRMLS
- $155,0004 bd2 ba2.3k sqft234 E Woodland Ave, Fort Wayne, IN 46803For SaleMLS ID #202625988, Drew Buffenbarger, Fort Wayne Property Group, LLC. IRMLS
- $172,5003 bd2 ba1.4k sqft1712 Illinois St, Fort Wayne, IN 46808For SaleMLS ID #202606833, Vince Brown, Select Realty, LLC. IRMLS
- $159,0004 bd2 ba1.5k sqft1319 W Wildwood Ave, Fort Wayne, IN 46807For SaleMLS ID #202624877, Rodney Alter, Trueblood Real Estate, LLC.. IRMLS
- $215,0004 bd2 ba1.6k sqft606 Lawton Pl, Fort Wayne, IN 46805For SaleMLS ID #202629027, Lori Stinson, North Eastern Group Realty. IRMLS
- $169,9003 bd1 ba1.2k sqft915 Delaware Ave, Fort Wayne, IN 46805For SaleMLS ID #202627849, Ben Ruhl, Coldwell Banker Real Estate Gr. IRMLS
- $199,9003 bd2 ba1.1k sqft1636 Tyler Ave, Fort Wayne, IN 46808For SaleMLS ID #202626701, Tiffany Fries, Triad Real Estate Services. IRMLS
- $160,0003 bd2 ba1.6k sqft2808 Taylor St, Fort Wayne, IN 46802For SaleMLS ID #202603880, Miguel Guzman, CENTURY 21 Bradley Realty, Inc. IRMLS
- $160,0003 bd2 ba1.2k sqft2315 California Ave, Fort Wayne, IN 46805For SaleMLS ID #202609860, Warren Barnes, North Eastern Group Realty. IRMLS
- $177,5004 bd3 ba1.6k sqft1018 Loree St, Fort Wayne, IN 46805For SaleMLS ID #202601919, Vince Brown, Select Realty, LLC. IRMLS
