Welcome home to your Log Cabin in the woods!! Opportunities for a custom log cabin with deeded water access is a rare treat to find. The home is situated on a 1/2 acre lot surrounded by mature natural landscaping. This extremely private property on Salty Bay Landing is just a short walk to your deeded waterway access at the end of the road. A short kayak or paddleboard ride will have you walking the shores of Masonboro Island in no time. Arriving to the home you are greeted with ample parking and a detached covered carport with locked storage that matches the main structure log cabin. You will immediately appreciate the naturalist feels this home gives with stone walkways leading you to the front porch. Upon entry you are greeted by the open living room with a grand stone fireplace and log beams. The kitchen boasts sandblasted granite countertops, stone backsplash, custom brick floors, and stainless appliances. Just off the kitchen is a window filled dining area overlooking the front porch and yard. The master bedroom is on the main level behind the living room with en suite bathroom full of tasteful features of tile flooring and stone/pebble rock walkin shower. Private access to the wrap around porch from the master bedroom is just another thoughtful feature. The main level of the home is finished off with a laundry room and half bath. Upstairs you are greeted with a vaulted loft bedroom with additional en suite bath that is just as breathtaking as the master bath. Just off the front of the loft is a study/office that could be used in many ways. Large windows allows natural light to flow through the entire upstairs. There is even a second level front porch where waves crashing in the ocean can be heard. There are multiple access points to the fenced in back yard and wrap around porch. The side yard is even secured with black metal ornamental fencing and showcases a custom fire pit area. The entire property is a true work of art that is a must see. Hurry Now!!
Sold for $595,000
$595,000
1419 Salty Bay Landing, Wilmington, NC 28409
2beds
1,705sqft
Single Family Residence
Built in 2006
0.5 Acres Lot
$595,500 Zestimate®
$349/sqft
$2,251 Estimated rent
Home value
$595,500
$548,000 - $649,000
$2,251/mo
Zestimate® history
Owner options
List your home for rent
$2,251/mo
Rent Zestimate®
Find your next renter with Zillow Rental Manager. Plus, with online applications, you can quickly screen prospective tenants – for free.
$2,251/mo
Rent Zestimate®
Refinance and save
$3,450/mo
Est. payment
Refinancing to a lower rate could help reduce your monthly payments and save thousands over the life of the loan.
$3,450/mo
Est. payment
Explore your selling options
Work with a Zillow partner agent
Leverage their expertise and Zillow's premium Showcase listings to get your home seen by more buyers.
Get startedList with your own agent
Get your home in front of millions of buyers by listing it on Zillow.
Learn how to do itSell it yourself
Take full control of how buyers see your home on Zillow by listing For Sale by Owner (FSBO).
List your homeWhat's special
Zillow last checked:
Listing updated:
Listed by:
John A Theodorakis 910-233-1471,
Intracoastal Realty Corp
Bought with:
Team KBT Realty
Keller Williams Innovate-KBT
Source: Hive MLS,MLS#: 100497477 Originating MLS: Cape Fear Realtors MLS, Inc.
Originating MLS: Cape Fear Realtors MLS, Inc.Facts & features
Interior
Bedrooms & bathrooms
- Bedrooms: 2
- Bathrooms: 3
- Full bathrooms: 2
- 1/2 bathrooms: 1
Rooms
- Room types: Living Room, Kitchen, Dining Room, Master Bedroom, Bedroom 2, Bonus Room, Bathroom 1, Bathroom 2, Bathroom 3, Laundry
Primary bedroom
- Level: Main
- Dimensions: 13.7 x 13.4
Bedroom 2
- Level: Upper
- Dimensions: 16.7 x 13.2
Bathroom 1
- Level: Main
- Dimensions: 8.2 x 7.7
Bathroom 2
- Level: Main
- Dimensions: 5.6 x 5
Bathroom 3
- Level: Second
- Dimensions: 9.6 x 8.1
Bonus room
- Level: Upper
- Dimensions: 9.8 x 9.3
Dining room
- Level: Main
- Dimensions: 8.6 x 9.1
Kitchen
- Level: Main
- Dimensions: 12.6 x 4.4
Laundry
- Level: Main
- Dimensions: 6.5 x 6.4
Living room
- Level: Main
- Dimensions: 13.8 x 14.8
Heating
- Heat Pump, Electric
Cooling
- Central Air
Appliances
- Included: Electric Oven, Built-In Microwave, Freezer, Water Softener, Washer, Refrigerator, Ice Maker, Dryer, Dishwasher
- Laundry: Laundry Room
Features
- Master Downstairs, Walk-in Closet(s), Vaulted Ceiling(s), High Ceilings, Ceiling Fan(s), Pantry, Walk-in Shower, Walk-In Closet(s), Workshop
- Flooring: Brick, Slate, Tile, Wood
- Windows: Skylight(s)
- Basement: None
- Attic: Access Only,Floored
Interior area
- Total structure area: 1,705
- Total interior livable area: 1,705 sqft
Property
Parking
- Total spaces: 8
- Parking features: Covered, Gravel, Off Street, On Site
- Carport spaces: 2
- Uncovered spaces: 6
Features
- Levels: Two
- Stories: 2
- Patio & porch: Covered, Deck, Patio, Porch, Wrap Around, Balcony
- Fencing: Back Yard,Metal/Ornamental,Wire,Wood
- Waterfront features: Deeded Water Access
Lot
- Size: 0.5 Acres
- Dimensions: 106 x 205 x 107 x 205
- Features: Wooded, Deeded Water Access
Details
- Additional structures: Covered Area, Shed(s), Storage
- Parcel number: R07900005019000
- Zoning: R-15
- Special conditions: Standard
Construction
Type & style
- Home type: SingleFamily
- Property subtype: Single Family Residence
Materials
- Log
- Foundation: Crawl Space
- Roof: Metal
Condition
- New construction: No
- Year built: 2006
Utilities & green energy
- Sewer: Septic Tank
- Water: Well
Community & HOA
Community
- Security: Smoke Detector(s)
- Subdivision: Not In Subdivision
HOA
- Has HOA: No
- Amenities included: None
Location
- Region: Wilmington
Financial & listing details
- Price per square foot: $349/sqft
- Tax assessed value: $367,600
- Annual tax amount: $1,920
- Date on market: 10/13/2025
- Cumulative days on market: 4 days
- Listing agreement: Exclusive Right To Sell
- Listing terms: Cash,Conventional
Price history
| Date | Event | Price |
|---|---|---|
| 5/9/2025 | Sold | $595,000-0.8%$349/sqft |
Source:  Hive MLS #100497477 Report a problem Hive MLS #100497477 Report a problem | ||
| 3/31/2025 | Contingent | $599,900$352/sqft |
Source: Hive MLS #100497477 Report a problem | ||
| 3/28/2025 | Listed for sale | $599,900+22.4%$352/sqft |
Source: Hive MLS #100497477 Report a problem | ||
| 5/18/2023 | Sold | $490,000-3.1%$287/sqft |
Source: Hive MLS #100376639 Report a problem | ||
| 4/19/2023 | Price change | $505,500-8.9%$296/sqft |
Source: Hive MLS #100376639 Report a problem | ||
| 4/8/2023 | Listed for sale | $554,900$325/sqft |
Source: Hive MLS #100376639 Report a problem | ||
Public tax history
| Year | Property taxes | Tax assessment |
|---|---|---|
| 2025 | $2,044 +2.5% | $520,600 +41.6% |
| 2024 | $1,994 0% | $367,600 -0.3% |
| 2023 | $1,995 -0.9% | $368,800 |
| 2022 | $2,013 -0.9% | $368,800 |
| 2021 | $2,031 +47.6% | $368,800 +69.5% |
| 2020 | $1,376 | $217,600 |
| 2019 | $1,376 | $217,600 |
| 2018 | $1,376 | $217,600 |
| 2017 | $1,376 +8.1% | $217,600 +18.5% |
| 2016 | $1,273 +7.6% | $183,700 |
| 2015 | $1,183 +1.7% | $183,700 |
| 2014 | $1,163 | $183,700 |
| 2013 | -- | $183,700 |
| 2012 | -- | $183,700 -41% |
| 2011 | -- | $311,271 |
| 2010 | -- | $311,271 |
| 2009 | -- | -- |
| 2008 | -- | -- |
| 2007 | -- | -- |
Find assessor info on the county website
Neighborhood: Myrtle Grove
Nearby homes
- $507,4000.5 Acres1423 Salty Bay Lndg, Wilmington, NC 28409Off Market
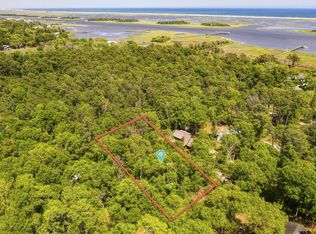
- $80,8000.471 Acres1415 Salty Bay Lndg, Wilmington, NC 28409Off Market
- $568,6002 bd2 ba1.9k sqft1427 Salty Bay Lndg, Wilmington, NC 28409Off Market
- $455,1003 bd2 ba1.9k sqft1411 Salty Bay Lndg, Wilmington, NC 28409Off Market
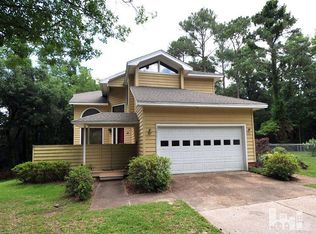
- $459,4003 bd2 ba1.2k sqft1422 Salty Bay Lndg, Wilmington, NC 28409Off Market
- $206,9001.032 Acres6639 Myrtle Grove Rd, Wilmington, NC 28409Off Market
- $170,7002 bd1 ba784 sqft1501 Salty Bay Lndg, Wilmington, NC 28409Off Market
- $72,7000.348 Acres1407 Salty Bay Lndg, Wilmington, NC 28409Off Market
Nearby schools
GreatSchools rating
- 10/10Heyward C Bellamy ElementaryGrades: K-5Distance: 1.8 mi
- 7/10Charles P Murray MiddleGrades: 6-8Distance: 1.6 mi
- 5/10Eugene Ashley HighGrades: 9-12Distance: 1.8 mi
Schools provided by the listing agent
- Elementary: Bellamy
- Middle: Myrtle Grove
- High: Ashley
Source: Hive MLS. This data may not be complete. We recommend contacting the local school district to confirm school assignments for this home.
Get a cash offer in 3 minutes
Find out how much your home could sell for in as little as 3 minutes with a no-obligation cash offer.
Estimated market value
$595,500
Get a cash offer in 3 minutes
Find out how much your home could sell for in as little as 3 minutes with a no-obligation cash offer.
Estimated market value
$595,500
- North Carolina
- New Hanover County
- Wilmington
- 28409
- Myrtle Grove
- 1419 Salty Bay Landing
Nearby cities
Nearby neighborhoods
Nearby zip codes
Other Wilmington Topics
