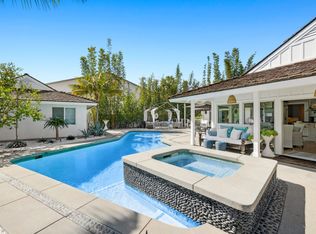
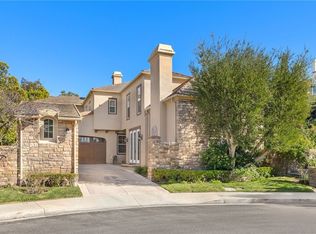
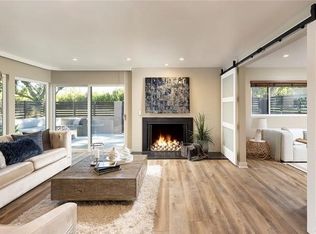
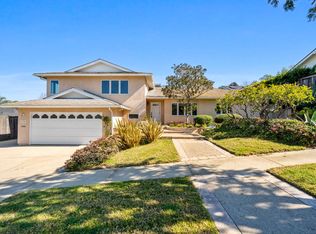
Welcome home to this ranch style, single-story home on an oversized lot in the heart of Dover Shores. Through the front gate, you're welcomed by lush, mature landscaping surrounding a cozy porch alongside the entry through the double doors. Upon entry, you'll find the main living area filled with an abundance of natural light coming through the wall of glass windows and sliders that border the yard. The spacious, private primary bedroom sits off the living area, away from the rest of the bedrooms. All bathrooms have been recently renovated, hand crafted black paneling in the living room and new counter tops throughout showcase a more modern look. Outside the primary bedroom sits the dining area off of the open kitchen which features Thermador stainless steel appliances and wide plank white oak wood flooring, the remodeled kitchen faces the second living area and beyond that, private back yard which is the show stopper of this property! Lush greenery lines the edge of the spacious property to ensure privacy, and the sparkling pool is surrounded by artificial turf and concrete coping. This backyard pool and patio area seamlessly flow into both living areas inside the home, making it the ultimate entertainment home. An oversized second master bedroom sits on back of the home with direct access to the backyard. An office and additional bedroom sit near the back of the home separate from the master. Large 3 car garage finished with plenty of storage. New 200 amp panel, AC, roof, tankless water heater, and much more!
House for rent
$17,200/moFees may apply
1419 Santiago Dr, Newport Beach, CA 92660
4beds
2,624sqft
Price may not include required fees and charges. Learn more|
Singlefamily
Available now
Cats, small dogs OK
Air conditioner, central air
In unit laundry
3 Attached garage spaces parking
Central, fireplace, natural gas, wood
What's special
Sparkling poolRanch style single-story homeCozy porchSpacious private primary bedroomOversized lotThermador stainless steel appliancesNew counter tops throughout
- 96 days |
- -- |
- -- |
Zillow last checked:
Listing updated:
Travel times

Let’s turn your rent into credit progress
Build credit history with every on-time payment and get credit for the payment you’re already making.
Facts & features
Interior
Bedrooms & bathrooms
- Bedrooms: 4
- Bathrooms: 3
- Full bathrooms: 3
Rooms
- Room types: Bedroom, Dining Room, Family Room, Kitchen, Laundry, Living Room, Primary Bathroom, Primary Bedroom
Heating
- Central, Fireplace, Natural Gas, Wood
Cooling
- Air Conditioner, Central Air
Appliances
- Included: Dishwasher, Double Oven, Dryer, Freezer, Garbage Disposal, Gas Range, High Efficiency Water Heater, Microwave Oven, Range, Refrigerator, Tankless Water Heater, Washer, Water Purifier
- Laundry: In Unit, Inside, Laundry Closet, Washer Hookup
Features
- All Bedrooms Down, Bar, Bar, Bedroom on Main Level, Breakfast Bar, Eat-in Kitchen, Main Level Primary, Multiple Primary Suites, Open Floorplan, Primary Suite, Recessed Lighting, Separate/Formal Dining Room, Storage, Storage, Unfurnished, Walk-In Closet(s)
- Flooring: Wood
- Has fireplace: Yes
Interior area
- Total interior livable area: 2,624 sqft
Property
Parking
- Total spaces: 3
- Parking features: Attached, Driveway, Garage, On Street, Open
- Has attached garage: Yes
- Has uncovered spaces: Yes
- Details: Contact manager
Features
- Stories: 1
- Exterior features: 0-1 Unit/Acre, All Bedrooms Down, Garden, Lighting, Multiple Primary Suites, Primary Suite, Separate/Formal Dining Room, Sprinkler System, Storm Drain(s), Unfurnished, Walk-In Closet(s)
- Has private pool: Yes
- Pool features: Heated, In Ground, Pool, Private
- Has view: Yes
- View description: Contact manager
Lot
- Features: Back Yard, Front Yard, Garden, Landscaped, Level, Sprinklers In Rear
Details
- Additional structures: Garage(s)
- Parcel number: 11778407
Construction
Type & style
- Home type: SingleFamily
- Property subtype: SingleFamily
Condition
- Year built: 1965
Community & HOA
Community
- Features: Curbs, Sidewalks, Street Lights, Suburban
HOA
- Amenities included: Laundry, Parking, Pool
Location
- Region: Newport Beach
Financial & listing details
- Lease term: 12 Months,Negotiable
Nearby apartments for rent

Price history
| Date | Event | Price |
|---|---|---|
| 8/12/2026 | Price change | $17,200-4.4%$7/sqft |
Source: CRMLS #OC26116175 Report a problem | ||
| 6/22/2026 | Listed for rent | $18,000$7/sqft |
Source: CRMLS #OC26116175 Report a problem | ||
| 6/2/2026 | Listing removed | $18,000$7/sqft |
Source: CRMLS #OC26116175 Report a problem | ||
| 5/28/2026 | Listed for rent | $18,000+20%$7/sqft |
Source: CRMLS #OC26116175 Report a problem | ||
| 12/18/2024 | Listing removed | $15,000$6/sqft |
Source: CRMLS #OC24223380 Report a problem | ||
| 10/29/2024 | Listed for rent | $15,000-5.7%$6/sqft |
Source: CRMLS #OC24223380 Report a problem | ||
| 4/3/2024 | Listing removed | -- |
Source: CRMLS #OC24009755 Report a problem | ||
| 1/31/2024 | Price change | $15,900+6.4%$6/sqft |
Source: CRMLS #OC24009755 Report a problem | ||
| 11/7/2022 | Listed for rent | $14,950-3.5%$6/sqft |
Source: Zillow Rental Manager Report a problem | ||
| 9/16/2022 | Listing removed | -- |
Source: Zillow Rental Manager Report a problem | ||
| 8/30/2022 | Listed for rent | $15,500$6/sqft |
Source: Zillow Rental Manager Report a problem | ||
| 3/21/2022 | Sold | $3,500,000+13.1%$1,334/sqft |
Source: Public Record Report a problem | ||
| 2/22/2022 | Pending sale | $3,095,000$1,179/sqft |
Source:  CRMLS #PW22030801 Report a problem CRMLS #PW22030801 Report a problem | ||
| 2/17/2022 | Listed for sale | $3,095,000+114.9%$1,179/sqft |
Source: CRMLS #PW22030801 Report a problem | ||
| 4/10/2014 | Sold | $1,440,000-9.9%$549/sqft |
Source: Public Record Report a problem | ||
| 10/31/2013 | Listed for sale | $1,599,000$609/sqft |
Source: Villa Real Estate #NP13220920 Report a problem | ||
Neighborhood: 92660
Nearby schools
GreatSchools rating
- 10/10Mariners Elementary SchoolGrades: K-6Distance: 0.5 mi
- 9/10Horace Ensign Intermediate SchoolGrades: 7-8Distance: 1.5 mi
- 9/10Newport Harbor High SchoolGrades: 9-12Distance: 1.2 mi